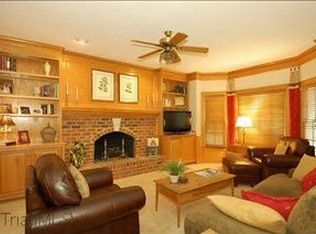
Esquite 4BR 3.5BA Hardcoat or traditional stucco home in cozy cul-de-sac with no through traffic. Custom built by quality builder. Home has two fireplaces on main and hard woods throughout. The master bedroom has a loft for studio or home office. Gourmet kitchen with fireplace. Vaulted and trey ceiliings. Lush private lot with fenced back lawn with a sturdy playhouse and balcony. The playhouse has lights and electrical outlets. Large covered deck great for living outdoors or the outdoor dining experience. Also has an uncovered deck for sunning. The home has front and back irrigation. Neighborhood pool with beach volleyball. Perfect home for relaxing or entertaining! Enjoy!
Sold for $585,000
$585,000
5312 Fairburn Dr, Winston Salem, NC 27106
4beds
3,415sqft
Stick/Site Built, Residential, Single Family Residence
Built in 1990
0.33 Acres Lot
$623,800 Zestimate®
$--/sqft
$3,046 Estimated rent
Home value
$623,800
$593,000 - $655,000
$3,046/mo
Zestimate® history
Owner options
List your home for rent
$3,046/mo
Rent Zestimate®
Find your next renter with Zillow Rental Manager. Plus, with online applications, you can quickly screen prospective tenants – for free.
$3,046/mo
Rent Zestimate®
Refinance and save
$4,100/mo
Est. payment
Refinancing to a lower rate could help reduce your monthly payments and save thousands over the life of the loan.
$4,100/mo
Est. payment
Explore your selling options
Work with a Zillow partner agent
Leverage their expertise and Zillow's premium Showcase listings to get your home seen by more buyers.
Get startedList with your own agent
Get your home in front of millions of buyers by listing it on Zillow.
Learn how to do itSell it yourself
Take full control of how buyers see your home on Zillow by listing For Sale by Owner (FSBO).
List your homeWhat's special
Zillow last checked:
Listing updated:
Listed by:
Tara Hendrix Marshall 336-749-2365,
Southern Luxe Realty
Bought with:
Doug Coleman, 288330
ERA Live Moore
Source: Triad MLS,MLS#: 1146223
Facts & features
Interior
Bedrooms & bathrooms
- Bedrooms: 4
- Bathrooms: 4
- Full bathrooms: 3
- 1/2 bathrooms: 1
- Main level bathrooms: 1
Primary bedroom
- Level: Second
- Dimensions: 13.17 x 20.92
Bedroom 2
- Level: Second
- Dimensions: 12.17 x 11.83
Bedroom 3
- Level: Second
- Length: 11.5 Feet
Bedroom 4
- Level: Second
- Dimensions: 14.17 x 2
Bonus room
- Level: Second
Den
- Level: Main
- Dimensions: 14.5 x 18.5
Dining room
- Level: Main
- Dimensions: 11.75 x 14.08
Kitchen
- Level: Main
- Dimensions: 21 x 19.08
Living room
- Level: Main
- Dimensions: 14.25 x 17.25
Recreation room
- Level: Basement
Heating
- Fireplace(s), Forced Air, Zoned, Natural Gas
Cooling
- Central Air, Heat Pump, Zoned
Appliances
- Included: Gas Water Heater
Features
- Basement: Partially Finished, Basement
- Attic: Walk-In
- Number of fireplaces: 2
- Fireplace features: Kitchen, Living Room
Interior area
- Total structure area: 3,640
- Total interior livable area: 3,415 sqft
- Finished area above ground: 2,950
- Finished area below ground: 465
Property
Parking
- Total spaces: 2
- Parking features: Garage, Paved, Basement
- Attached garage spaces: 2
Features
- Levels: Two
- Stories: 2
- Pool features: Community
- Fencing: Fenced
Lot
- Size: 0.33 Acres
- Features: Cul-De-Sac
Details
- Parcel number: 6806629907000
- Zoning: RS9-S
- Special conditions: Owner Sale
Construction
Type & style
- Home type: SingleFamily
- Property subtype: Stick/Site Built, Residential, Single Family Residence
Materials
- Stucco
Condition
- Year built: 1990
Utilities & green energy
- Sewer: Public Sewer
- Water: Public
Community & HOA
Community
- Subdivision: Huntscroft At Glenridge
HOA
- Has HOA: Yes
- HOA fee: $625 annually
Location
- Region: Winston Salem
Financial & listing details
- Tax assessed value: $381,200
- Annual tax amount: $5,103
- Date on market: 6/20/2024
- Cumulative days on market: 26 days
- Listing agreement: Exclusive Agency
- Listing terms: Cash,Conventional,FHA,VA Loan
Price history
| Date | Event | Price |
|---|---|---|
| 8/19/2024 | Sold | $585,000-2.5% |
Source:  Triad MLS #1146223 Report a problem Triad MLS #1146223 Report a problem | ||
| 7/17/2024 | Pending sale | $600,000 |
Source: Triad MLS #1146223 Report a problem | ||
| 7/12/2024 | Price change | $600,000-2.4% |
Source: Triad MLS #1146223 Report a problem | ||
| 6/29/2024 | Price change | $615,000-1.6% |
Source: Triad MLS #1146223 Report a problem | ||
| 6/20/2024 | Listed for sale | $625,000+75.6% |
Source: Triad MLS #1146223 Report a problem | ||
| 6/24/2010 | Sold | $356,000-3.8% |
Source: Triad MLS #577837 Report a problem | ||
| 6/4/2010 | Listed for sale | $369,900$108/sqft |
Source: Leonard-Ryden-Burr Real Estate #577837 Report a problem | ||
| 5/2/2010 | Listing removed | $369,900$108/sqft |
Source: Leonard Ryden Burr Real Estate #577837 Report a problem | ||
| 4/25/2010 | Listed for sale | $369,900+18.6%$108/sqft |
Source: Leonard Ryden Burr Real Estate #577837 Report a problem | ||
| 1/27/2004 | Sold | $312,000+3.3% |
Source: Triad MLS #W301293 Report a problem | ||
| 3/28/2002 | Sold | $302,000 |
Source: Triad MLS #W253536 Report a problem | ||
Public tax history
| Year | Property taxes | Tax assessment |
|---|---|---|
| 2025 | $6,459 +20.8% | $586,000 +53.7% |
| 2024 | $5,347 +4.8% | $381,200 |
| 2023 | $5,104 +1.9% | $381,200 |
| 2022 | $5,008 +1.8% | $381,200 |
| 2021 | $4,918 +1.9% | $381,200 +9.1% |
| 2020 | $4,825 -0.7% | $349,400 |
| 2019 | $4,860 | $349,400 |
| 2018 | -- | $349,400 +2.5% |
| 2016 | $4,615 +4.5% | $340,918 |
| 2015 | $4,418 +3.1% | $340,918 |
| 2014 | $4,284 | $340,918 |
| 2013 | -- | $340,918 -10.4% |
| 2012 | -- | $380,617 |
| 2011 | -- | $380,617 |
| 2010 | -- | $380,617 |
| 2009 | -- | $380,617 +14.3% |
| 2008 | -- | $332,981 |
| 2007 | -- | $332,981 |
| 2006 | -- | $332,981 |
| 2005 | -- | $332,981 +11.3% |
| 2004 | -- | $299,086 |
| 2003 | -- | $299,086 +0.8% |
| 2002 | -- | $296,779 +3% |
| 2001 | -- | $288,140 -0.8% |
| 2000 | -- | $290,534 |
Find assessor info on the county website
Neighborhood: Huntscroft
Nearby homes
- $593,0004 bd4 ba2.8k sqft5308 Fairburn Dr, Winston Salem, NC 27106Off Market
- $596,6004 bd3 ba2.9k sqft5316 Fairburn Dr, Winston Salem, NC 27106Off Market
- $554,2004 bd3 ba3k sqft5304 Fairburn Dr, Winston Salem, NC 27106Off Market
- $622,1004 bd3 ba3.3k sqft5209 Huntscroft Ct, Winston Salem, NC 27106Off Market
- $691,9004 bd5 ba3 sqft5213 Huntscroft Ct, Winston Salem, NC 27106Off Market
- $448,2004 bd3 ba2.3k sqft5313 Fairburn Dr, Winston Salem, NC 27106Off Market
- $505,1005 bd5 ba3.6k sqft5317 Fairburn Dr, Winston Salem, NC 27106Off Market
- $474,1003 bd3 ba2.4k sqft5309 Fairburn Dr, Winston Salem, NC 27106Off Market
Nearby schools
GreatSchools rating
- 9/10Jefferson ElementaryGrades: PK-5Distance: 1.2 mi
- 7/10Jefferson MiddleGrades: 6-8Distance: 0.6 mi
- 4/10Mount Tabor HighGrades: 9-12Distance: 1.3 mi
Get a cash offer in 3 minutes
Find out how much your home could sell for in as little as 3 minutes with a no-obligation cash offer.
Estimated market value
$623,800
Get a cash offer in 3 minutes
Find out how much your home could sell for in as little as 3 minutes with a no-obligation cash offer.
Estimated market value
$623,800
- North Carolina
- Forsyth County
- Winston-Salem
- 27106
- Huntscroft
- 5312 Fairburn Dr
Nearby cities
Nearby neighborhoods
Nearby zip codes
Other Winston-Salem Topics
