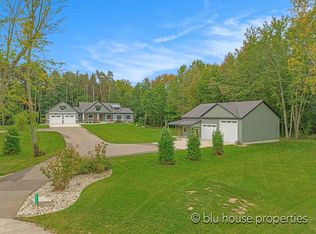
STUNNING custom build on 5+ acres in Hudsonville Schools! This executive, farm house style ranch has EVERYTHING you've been looking for! This 2100+ main floor ranch sits on 5 private acres with plenty of back yard, private fire pit and patio, woods, trails, and wildlife galore. Custom details throughout including Chefs kitchen with high end appliances, stacked stone fireplace in the living room, screened in / covered porch, oversized Anderson sliders up and down, 10' wide overhead garage doors and MUCH more! Barn has a heated workshop, full bath, insulated ceiling and more. This property must be seen in person to be truly appreciated!Added bonus is the beautifully built barn that matches the house complete with 2000 square feet of space including storage area with 13' and 10' tall overhead doors, 18'x25' heated workshop with 10' walls, full bathroom with shower, toilet, and stainless slop sink. The beautiful home sits on a quiet private drive with 4 homes set way off the road. Call for your private tour!
Sold for $1,020,000
$1,020,000
5312 Fillmore Street, Blendon Township, MI 49401
5beds
3,645sqft
Single Family Residence
Built in 2020
5.11 Acres Lot
$1,093,200 Zestimate®
$280/sqft
$3,571 Estimated rent
Home value
$1,093,200
$1.03M - $1.17M
$3,571/mo
Zestimate® history
Owner options
List your home for rent
$3,571/mo
Rent Zestimate®
Find your next renter with Zillow Rental Manager. Plus, with online applications, you can quickly screen prospective tenants – for free.
$3,571/mo
Rent Zestimate®
Refinance and save
$6,676/mo
Est. payment
Refinancing to a lower rate could help reduce your monthly payments and save thousands over the life of the loan.
$6,676/mo
Est. payment
Explore your selling options
Work with a Zillow partner agent
Leverage their expertise and Zillow's premium Showcase listings to get your home seen by more buyers.
Get startedList with your own agent
Get your home in front of millions of buyers by listing it on Zillow.
Learn how to do itSell it yourself
Take full control of how buyers see your home on Zillow by listing For Sale by Owner (FSBO).
List your homeWhat's special
Zillow last checked:
Listing updated:
Listed by:
Nick J Holtrop,
EXP Realty (Grand Rapids)
Bought with:
Corey D Worrall
BP Realty
Source: eXp Realty,MLS#: 65023137623
Facts & features
Interior
Bedrooms & bathrooms
- Bedrooms: 5
- Bathrooms: 4
- Full bathrooms: 3
- 1/2 bathrooms: 1
Heating
- Forced Air, Natural Gas
Cooling
- Ceiling Fans
Appliances
- Included: Dishwasher, Dryer, Humidifier, Microwave, Refrigerator, Range, Washer
Features
- Pantry
- Windows: Garden Windows
- Basement: Daylight, Full, Walk Out Access
- Number of fireplaces: 1
- Fireplace features: Gas Log, Living Room
Interior area
- Total interior livable area: 3,645 sqft
- Finished area above ground: 2,101
- Finished area below ground: 1,544
Property
Parking
- Total spaces: 2
- Parking features: Two Car Garage, Attached, Garage Door Opener, Paved
- Attached garage spaces: 2
Features
- Stories: 1
- Patio & porch: Deck, Patio, Porch, Screened
- Exterior features: Garden
Lot
- Size: 5.11 Acres
- Dimensions: 530 x 509 x 275 x 408 x 208
- Topography: Level
- Residential vegetation: Wooded
Details
- Parcel number: 701301100079
- Zoning description: Residential
- Special conditions: Standard
Construction
Type & style
- Home type: SingleFamily
- Architectural style: Ranch
- Property subtype: Single Family Residence
Materials
- Stone, Vinyl Siding
Condition
- Year built: 2020
Utilities & green energy
- Sewer: Septic Tank
- Water: Well
- Utilities for property: Electricity Available, Natural Gas Available, Natural Gas Connected
Community & HOA
Location
- Region: Allendale
Financial & listing details
- Price per square foot: $280/sqft
- Tax assessed value: $328,245
- Annual tax amount: $9,440
- Date on market: 12/23/2025
- Cumulative days on market: 33 days
- Listing terms: Cash,Conventional
Price history
| Date | Event | Price |
|---|---|---|
| 12/8/2023 | Sold | $1,020,000$280/sqft |
Source: Public Record Report a problem | ||
Public tax history
| Year | Property taxes | Tax assessment |
|---|---|---|
| 2025 | $12,989 +30.3% | $464,774 +3.1% |
| 2024 | $9,966 +5.6% | $450,800 +30.8% |
| 2023 | $9,441 | $344,657 |
| 2022 | -- | -- |
Find assessor info on the county website
Neighborhood: 49401
Nearby homes
- $1,020,0005 bd4 ba3.6k sqft5312 Fillmore St, Allendale, MI 49401Sold
- $599,700-- bd-- ba-- sqft5304 Fillmore St, Allendale, MI 49401Off Market
- $668,5005 bd4 ba-- sqft5402 Fillmore St, Allendale, MI 49401Off Market
- $818,5004 bd4 ba3.1k sqft5320 Fillmore St, Allendale, MI 49401Off Market
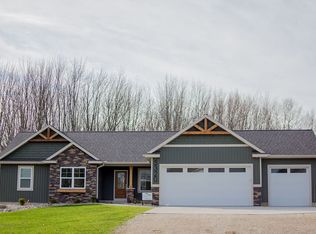
- $636,0003 bd3 ba-- sqft5443 Stanton Woods Dr, Hudsonville, MI 49426Off Market
- $531,9003 bd2 ba1.4k sqft5350 Fillmore St, Allendale, MI 49401Off Market
- $423,600-- bd-- ba-- sqft5350 Fillmore St, Allendale, MI 49401Off Market
- $531,6002 bd2 ba-- sqft5447 Stanton Woods Dr, Hudsonville, MI 49426Off Market
Nearby schools
GreatSchools rating
- 9/10Bauer Elementary SchoolGrades: PK-4Distance: 1.8 mi
- 9/10Baldwin Street Middle SchoolGrades: 7-8Distance: 2.7 mi
- 8/10Hudsonville High SchoolGrades: 9-12Distance: 6.1 mi
Get a cash offer in 3 minutes
Find out how much your home could sell for in as little as 3 minutes with a no-obligation cash offer.
Estimated market value
$1,093,200
Get a cash offer in 3 minutes
Find out how much your home could sell for in as little as 3 minutes with a no-obligation cash offer.
Estimated market value
$1,093,200
- Michigan
- Ottawa County
- Hudsonville
- 49401
- 5312 Fillmore Street
