Immaculate two-story, transitional style home, with two-car garage and downtown view, in new community adjacent to Little Walnut Creek Greenbelt, under two miles to all things Mueller, and quick access to 183. Cook your heart out in the spacious kitchen, with an enormous walk-in pantry, sprawling stone island, and stainless appliances, including the fingerprint-resistant refrigerator. The open floor plan provides seamless flow between the kitchen, dedicated dining area, and light-filled living room, while the upstairs secondary bedrooms provide privacy and serenity for the at-home office, complete with distant downtown view. The downstairs also features hand-scraped hardwood floors, high ceilings with recessed lighting, ample storage, and a fenced area for the pup. The master suite provides a bit of luxury, with vinyl plank flooring in the bedroom, two sinks, walk-in closet, linen storage, and a water closet. Those desiring energy-efficient features will appreciate the smart thermostat on each floor, insulated garage door, ceiling fans, and R-38 attic insulation (per builder). This barely lived-in, move-in ready home offers a low-maintenance lifestyle, with HOA-maintained front gardens and modern community pool, complete with an outdoor kitchen area. Don't miss the 3D tour!
Sold
Price Unknown
5312 Golden Canary Ln #47, Austin, TX 78723
3beds
1,520sqft
SingleFamily
Built in 2017
5,392 Square Feet Lot
$498,900 Zestimate®
$--/sqft
$2,795 Estimated rent
Home value
$498,900
$464,000 - $539,000
$2,795/mo
Zestimate® history
Owner options
List your home for rent
$2,795/mo
Rent Zestimate®
Find your next renter with Zillow Rental Manager. Plus, with online applications, you can quickly screen prospective tenants – for free.
$2,795/mo
Rent Zestimate®
Refinance and save
$170/mo
Est. payment
Refinancing to a lower rate could help reduce your monthly payments and save thousands over the life of the loan.
$170/mo
Est. payment
Explore your selling options
Work with a Zillow partner agent
Leverage their expertise and Zillow's premium Showcase listings to get your home seen by more buyers.
Get startedList with your own agent
Get your home in front of millions of buyers by listing it on Zillow.
Learn how to do itSell it yourself
Take full control of how buyers see your home on Zillow by listing For Sale by Owner (FSBO).
List your homeWhat's special
Facts & features
Interior
Bedrooms & bathrooms
- Bedrooms: 3
- Bathrooms: 3
- Full bathrooms: 2
- 1/2 bathrooms: 1
Heating
- Forced air, Electric, Gas
Cooling
- Central
Appliances
- Included: Dishwasher, Garbage disposal, Microwave, Range / Oven, Refrigerator
- Laundry: Washer Hookup, Electric Dryer Hookup
Features
- Ceiling Fan(s), Breakfast Bar, Kitchen Island, Pantry, Double Vanity, Recessed Lighting, Walk-In Closet(s), Storage, Open Floorplan, Low Flow Plumbing Fixtures, Interior Steps
- Flooring: Tile, Carpet, Hardwood, Linoleum / Vinyl
- Common walls with other units/homes: No Common Walls
Interior area
- Total interior livable area: 1,520 sqft
Property
Parking
- Total spaces: 6
- Parking features: Garage - Attached
Features
- Entry location: 1st Floor Entry
- Patio & porch: Patio, Covered
- Has spa: Yes
Lot
- Size: 5,392 Square Feet
- Features: Level, Landscaped, Sprinkler - Automatic
Details
- Parcel number: 896639
Construction
Type & style
- Home type: SingleFamily
Materials
- Foundation: Slab
- Roof: Composition
Condition
- Year built: 2017
Utilities & green energy
- Utilities for property: Natural Gas Connected, Electricity Connected, Phone Connected, Underground Utilities, Cable Connected, Water Connected, Sewer Connected, Internet-Cable, Internet-Fiber
Green energy
- Indoor air quality: Integrated Pest Management
- Water conservation: Water-Smart Landscaping
Community & HOA
HOA
- Has HOA: Yes
- HOA fee: $170 monthly
Location
- Region: Austin
Financial & listing details
- Tax assessed value: $456,559
- Annual tax amount: $7,114
Price history
| Date | Event | Price |
|---|---|---|
| 5/13/2025 | Sold | -- |
Source: Agent Provided Report a problem | ||
| 4/19/2025 | Contingent | $499,990$329/sqft |
Source:  Unlock MLS #7975004 Report a problem Unlock MLS #7975004 Report a problem | ||
| 4/17/2025 | Listed for sale | $499,990+13.6%$329/sqft |
Source: Unlock MLS #7975004 Report a problem | ||
| 1/2/2021 | Listing removed | $439,990$289/sqft |
Source: Austin Homes Your Way Realty #6644122 Report a problem | ||
| 12/22/2020 | Pending sale | $439,990$289/sqft |
Source: Austin Homes Your Way Realty #6644122 Report a problem | ||
| 12/3/2020 | Price change | $439,990-2.2%$289/sqft |
Source: Austin Homes Your Way Realty #6644122 Report a problem | ||
| 11/6/2020 | Listed for sale | $449,990$296/sqft |
Source: Austin Homes Your Way Realty #6644122 Report a problem | ||
Public tax history
| Year | Property taxes | Tax assessment |
|---|---|---|
| 2025 | $7,114 -12.3% | $456,559 -9.6% |
| 2024 | $8,112 -0.1% | $504,939 -7.9% |
| 2023 | $8,117 -7% | $548,002 +8% |
| 2022 | $8,724 | $507,400 +24.9% |
| 2021 | -- | $406,224 +8.4% |
| 2020 | $7,498 +3.7% | $374,630 |
| 2019 | $7,228 | $374,630 +435.7% |
| 2018 | -- | $69,927 |
Find assessor info on the county website
Neighborhood: Pecan Springs-Springdale
Nearby homes
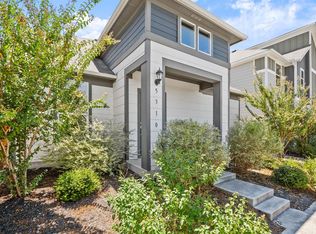
- $--3 bd3 ba1.6k sqft5310 Golden Canary Ln #46, Austin, TX 78723Sold
- $471,0003 bd2 ba1.7k sqft5302 Golden Canary Ln #42, Austin, TX 78723Off Market
- $472,5003 bd2 ba1.3k sqft5229 Basswood Ln, Austin, TX 78723Off Market

- $468,9003 bd2 ba1.4k sqft5227 Basswood Ln, Austin, TX 78723Off Market
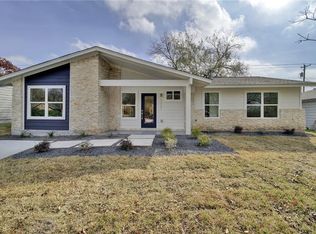
- $376,974-- bd2 ba1.3k sqft5301 Basswood Ln, Austin, TX 78723Off Market
- $365,100-- bd2 ba1.3k sqft5225 Basswood Ln, Austin, TX 78723Off Market
- $328,100-- bd1 ba1k sqft5303 Basswood Ln, Austin, TX 78723Off Market
- $497,9003 bd2 ba2k sqft5310 Mulberry Grove Ln, Austin, TX 78723Off Market
Nearby schools
GreatSchools rating
- 1/10Pecan Springs Elementary SchoolGrades: PK-5Distance: 0.5 mi
- 1/10Martin Middle SchoolGrades: 7-8Distance: 4.4 mi
- 3/10Northeast Early College High SchoolGrades: 9-12Distance: 2.2 mi
Schools provided by the listing agent
- Elementary: Pecan Springs
- Middle: Martin
- High: Reagan
- District: Austin ISD
Source: The MLS. This data may not be complete. We recommend contacting the local school district to confirm school assignments for this home.
Get a cash offer in 3 minutes
Find out how much your home could sell for in as little as 3 minutes with a no-obligation cash offer.
Estimated market value
$498,900
Get a cash offer in 3 minutes
Find out how much your home could sell for in as little as 3 minutes with a no-obligation cash offer.
Estimated market value
$498,900
- Texas
- Travis County
- Austin
- 78723
- Pecan Springs-Springdale
- 5312 Golden Canary Ln Unit 47
Nearby cities
Nearby neighborhoods
Nearby zip codes
Other Austin Topics
