Welcome home to this spectacular end unit nestled in a fabulous Centreville location. This home features a wonderful open floorplan with 3 bedrooms/2 full/2half baths and offers both comfort and convenience. Enjoy the perfect blend of modern living and suburban charm, with ample space for entertaining and relaxation. The foyer is bright and welcoming and opens to a large office/living room/exercise room and 2 car garage on the other side, the laundry and powder room are on this level too! Main living level is bright with 3 sides of windows that only an end unit can provide! Large family room features multi-sided gas fireplace with marble surround, wood flooring and crown molding. Separate formal dining room features wood floors, gas fireplace, chair rail and shadow boxing trim, chandelier, and crown molding. Spacious eat-in kitchen offers wood raised panel shaker style cabinetry, granite counters, island, pendant lights, wood floors, striking black appliances and gas cooking! The upper level includes a sumptuous primary suite with walk-in closet and luxurious bathroom with separate shower and large jetted tub with double vanity. This floor also includes 2 additional bedrooms, bathroom and linen closet. Popular Powell/Liberty /Centreville school pyramid. Elementary school is well known for their immersion program! Commuting is a breeze with quick access to 66, 286, 29 and 50! Numerous restaurants and shopping nearby in Fair Lakes, Fairfax Corner, and Fairfax Mall! Wegmans is only 4-5 miles away! Don't miss out on the chance to make this your dream home! Showings start FRIDAY, or stop by open houses on Saturday and Sunday, April 27th and 28th, from 2-4pm!!!!
Sold for $660,000
$660,000
5312 Granite Step Trl, Centreville, VA 20120
3beds
1,940sqft
Townhouse
Built in 2004
1,344 Square Feet Lot
$694,900 Zestimate®
$340/sqft
$3,049 Estimated rent
Home value
$694,900
$660,000 - $730,000
$3,049/mo
Zestimate® history
Owner options
List your home for rent
$3,049/mo
Rent Zestimate®
Find your next renter with Zillow Rental Manager. Plus, with online applications, you can quickly screen prospective tenants – for free.
$3,049/mo
Rent Zestimate®
Refinance and save
$4,569/mo
Est. payment
Refinancing to a lower rate could help reduce your monthly payments and save thousands over the life of the loan.
$4,569/mo
Est. payment
Explore your selling options
Work with a Zillow partner agent
Leverage their expertise and Zillow's premium Showcase listings to get your home seen by more buyers.
Get startedList with your own agent
Get your home in front of millions of buyers by listing it on Zillow.
Learn how to do itSell it yourself
Take full control of how buyers see your home on Zillow by listing For Sale by Owner (FSBO).
List your homeWhat's special
Gas fireplaceLarge family roomLarge officeShadow boxing trimNumerous restaurantsOpen housesFair lakes
Zillow last checked:
Listing updated:
Listed by:
Stacy Rodgers 703-599-8790,
Berkshire Hathaway HomeServices PenFed Realty
Bought with:
Lalitha Sivakumar, 0225230253
Redfin Corporation
Source: Bright MLS,MLS#: VAFX2175400
Facts & features
Interior
Bedrooms & bathrooms
- Bedrooms: 3
- Bathrooms: 4
- Full bathrooms: 2
- 1/2 bathrooms: 2
- Main level bathrooms: 1
Basement
- Area: 250
Heating
- Forced Air, Natural Gas
Cooling
- Central Air, Electric
Appliances
- Included: Microwave, Dishwasher, Disposal, Dryer, Extra Refrigerator/Freezer, Humidifier, Ice Maker, Oven/Range - Gas, Refrigerator, Washer, Water Heater, Gas Water Heater
- Laundry: Main Level, Has Laundry, Dryer In Unit, Washer In Unit
Features
- Breakfast Area, Crown Molding, Entry Level Bedroom, Open Floorplan, Kitchen - Country, Eat-in Kitchen, Kitchen Island, Kitchen - Table Space, Primary Bath(s), Recessed Lighting, Soaking Tub, Upgraded Countertops, Walk-In Closet(s)
- Flooring: Carpet, Wood
- Basement: Full,Front Entrance,Finished,Garage Access,Heated,Improved,Walk-Out Access,Concrete
- Number of fireplaces: 1
- Fireplace features: Double Sided, Glass Doors, Gas/Propane
Interior area
- Total structure area: 1,940
- Total interior livable area: 1,940 sqft
- Finished area above ground: 1,690
- Finished area below ground: 250
Property
Parking
- Total spaces: 2
- Parking features: Garage Faces Side, Garage Door Opener, Attached
- Attached garage spaces: 2
Accessibility
- Accessibility features: None
Features
- Levels: Three
- Stories: 3
- Pool features: Community
Lot
- Size: 1,344 Square Feet
Details
- Additional structures: Above Grade, Below Grade
- Parcel number: 0551 26 0148
- Zoning: 308
- Special conditions: Standard
Construction
Type & style
- Home type: Townhouse
- Architectural style: Colonial
- Property subtype: Townhouse
Materials
- Brick Front, Brick, Brick Veneer, Vinyl Siding
- Foundation: Other
Condition
- New construction: No
- Year built: 2004
Details
- Builder model: End Unit -Parker
- Builder name: Pulte
Utilities & green energy
- Sewer: Public Sewer
- Water: Public
Community & HOA
Community
- Subdivision: Centreville Farms
HOA
- Has HOA: Yes
- HOA fee: $377 quarterly
Location
- Region: Centreville
Financial & listing details
- Price per square foot: $340/sqft
- Tax assessed value: $567,400
- Annual tax amount: $6,404
- Date on market: 4/26/2024
- Listing agreement: Exclusive Right To Sell
- Inclusions: Extra Refrigerator In Garage Can Convey
- Exclusions: None Of The Security Cameras Convey
- Ownership: Fee Simple
Price history
| Date | Event | Price |
|---|---|---|
| 5/30/2024 | Sold | $660,000+1.5%$340/sqft |
Source:  Bright MLS #VAFX2175400 Report a problem Bright MLS #VAFX2175400 Report a problem | ||
| 5/15/2024 | Pending sale | $650,000$335/sqft |
Source: Bright MLS #VAFX2175400 Report a problem | ||
| 4/29/2024 | Contingent | $650,000$335/sqft |
Source: Bright MLS #VAFX2175400 Report a problem | ||
| 4/26/2024 | Listed for sale | $650,000+19.1%$335/sqft |
Source: Bright MLS #VAFX2175400 Report a problem | ||
| 12/16/2004 | Sold | $545,750$281/sqft |
Source: Public Record Report a problem | ||
Public tax history
| Year | Property taxes | Tax assessment |
|---|---|---|
| 2025 | $7,315 +8.9% | $632,750 +9.1% |
| 2024 | $6,720 +4.9% | $580,040 +2.2% |
| 2023 | $6,403 +2.1% | $567,400 +3.4% |
| 2022 | $6,273 | $548,590 +9% |
| 2021 | -- | $503,260 +7.6% |
| 2020 | $5,534 +2.8% | $467,560 +2.8% |
| 2019 | $5,382 +3.8% | $454,770 +3.8% |
| 2018 | $5,187 +5.9% | $438,310 +3.9% |
| 2017 | $4,896 +0.2% | $421,740 |
| 2016 | $4,886 +3.8% | $421,740 |
| 2015 | $4,707 +2.7% | $421,740 +2.5% |
| 2014 | $4,581 | $411,390 +11.4% |
| 2013 | -- | $369,390 +4.1% |
| 2012 | -- | $354,890 -3.5% |
| 2011 | -- | $367,680 +3.9% |
| 2010 | -- | $353,730 -4.6% |
| 2009 | -- | $370,620 -12% |
| 2008 | -- | $420,970 -13.6% |
| 2007 | -- | $487,380 |
Find assessor info on the county website
Neighborhood: 20120
Nearby homes
- $658,5003 bd3 ba2k sqft5310 Granite Step Trl, Centreville, VA 20120Off Market
- $664,6003 bd4 ba1.7k sqft5308 Granite Step Trl, Centreville, VA 20120Off Market
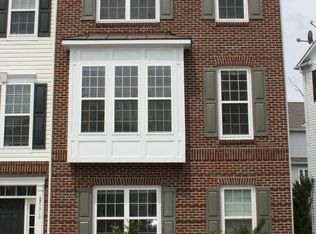
- $668,6003 bd4 ba2.2k sqft5304 Granite Step Trl, Centreville, VA 20120Off Market
- $656,7003 bd4 ba1.6k sqft13328 Summer Garden Walk, Centreville, VA 20120Off Market
- $629,6003 bd3 ba1.6k sqft13326 Summer Garden Walk, Centreville, VA 20120Off Market
- $656,5003 bd4 ba1.6k sqft13324 Summer Garden Walk, Centreville, VA 20120Off Market
- $629,7003 bd3 ba1.6k sqft5302 Granite Step Trl, Centreville, VA 20120Off Market
- $652,1003 bd3 ba1.6k sqft13322 Summer Garden Walk, Centreville, VA 20120Off Market
Nearby schools
GreatSchools rating
- 9/10Powell Elementary SchoolGrades: PK-6Distance: 0.3 mi
- 7/10Liberty Middle SchoolGrades: 7-8Distance: 3.1 mi
- 5/10Centreville High SchoolGrades: 9-12Distance: 1.7 mi
Schools provided by the listing agent
- Elementary: Powell
- Middle: Liberty
- High: Centreville
- District: Fairfax County Public Schools
Source: Bright MLS. This data may not be complete. We recommend contacting the local school district to confirm school assignments for this home.
Get a cash offer in 3 minutes
Find out how much your home could sell for in as little as 3 minutes with a no-obligation cash offer.
Estimated market value
$694,900
Get a cash offer in 3 minutes
Find out how much your home could sell for in as little as 3 minutes with a no-obligation cash offer.
Estimated market value
$694,900
- Virginia
- Fairfax County
- Centreville
- 20120
- 5312 Granite Step Trl
Nearby cities
Nearby neighborhoods
Nearby zip codes
Other Centreville Topics
