Impeccably maintained 4 bedroom/4.5 bath brick home nestled on a lush, private lot. Home has been updated by Wolf Construction-two sunrooms, kitchen reno, outdoor pavillion & more. The property overlooks a beautiful backyard oasis featuring a 25x40 heated pool, pavilion w/daybed swing, fireplace, covered patio & access to a stocked pond. With an abundance of living space & an elevator that goes from the basement to the second floor, this home has potential for multigenerational living. Main level boasts the primary suite, gourmet kitchen, formal & informal living areas, a dining room, dedicated office, large laundry room & a light-filled sunroom. Upstairs, you’ll find three additional bedrooms and a Jack & Jill bath. Abundant storage throughout. The finished basement offers a second full kitchen, living area, sunroom, flex room, second laundry & two full baths (one has a steam shower)- an ideal spot for entertaining guests. This beautiful move-in ready home awaits you!
Sold for $1,000,000
Street View
$1,000,000
5312 Graycliff Dr, Greensboro, NC 27406
4beds
7,098sqft
Stick/Site Built, Residential, Single Family Residence
Built in 1982
1.19 Acres Lot
$1,003,100 Zestimate®
$--/sqft
$5,240 Estimated rent
Home value
$1,003,100
$913,000 - $1.10M
$5,240/mo
Zestimate® history
Owner options
List your home for rent
$5,240/mo
Rent Zestimate®
Find your next renter with Zillow Rental Manager. Plus, with online applications, you can quickly screen prospective tenants – for free.
$5,240/mo
Rent Zestimate®
Refinance and save
$5,998/mo
Est. payment
Refinancing to a lower rate could help reduce your monthly payments and save thousands over the life of the loan.
$5,998/mo
Est. payment
Explore your selling options
Work with a Zillow partner agent
Leverage their expertise and Zillow's premium Showcase listings to get your home seen by more buyers.
Get startedList with your own agent
Get your home in front of millions of buyers by listing it on Zillow.
Learn how to do itSell it yourself
Take full control of how buyers see your home on Zillow by listing For Sale by Owner (FSBO).
List your homeWhat's special
Beautiful backyard oasisGourmet kitchenDedicated officeAbundance of living spaceCovered patioLarge laundry roomDining room
Zillow last checked:
Listing updated:
Listed by:
Leslie Sheppard 336-558-9338,
Howard Hanna Allen Tate - Greensboro
Bought with:
Beatriz Gonzalez, 347548
eXp Realty
Source: Triad MLS,MLS#: 1199958
Facts & features
Interior
Bedrooms & bathrooms
- Bedrooms: 4
- Bathrooms: 5
- Full bathrooms: 4
- 1/2 bathrooms: 1
- Main level bathrooms: 2
Primary bedroom
- Level: Main
- Dimensions: 15.5 x 15.58
Bedroom 2
- Level: Second
- Dimensions: 19 x 16.33
Bedroom 3
- Level: Second
- Dimensions: 14.17 x 15.33
Bedroom 4
- Level: Second
- Dimensions: 15.33 x 11
Bonus room
- Level: Basement
- Dimensions: 19.08 x 20
Den
- Level: Main
- Dimensions: 15.5 x 23.42
Den
- Level: Basement
- Dimensions: 15.25 x 19.08
Dining room
- Level: Main
- Dimensions: 13.75 x 16.33
Kitchen
- Level: Basement
- Dimensions: 15.25 x 9.67
Kitchen
- Level: Main
- Dimensions: 19.25 x 14.17
Living room
- Level: Main
- Dimensions: 15.25 x 19.42
Office
- Level: Main
- Dimensions: 17.58 x 11.33
Office
- Level: Basement
- Dimensions: 12.17 x 19.58
Other
- Level: Main
- Dimensions: 10 x 27.58
Sunroom
- Level: Main
- Dimensions: 22 x 19.17
Sunroom
- Level: Basement
- Dimensions: 15.42 x 17.17
Heating
- Multiple Systems, Electric, Natural Gas
Cooling
- Central Air
Appliances
- Included: Built-In Refrigerator, Trash Compactor, Dishwasher, Exhaust Fan, Gas Cooktop, Ice Maker, Free-Standing Range, Warming Drawer, Electric Water Heater, Gas Water Heater
- Laundry: 2nd Dryer Connection, 2nd Washer Connection, Dryer Connection, In Basement, Main Level, Washer Hookup
Features
- Built-in Features, Ceiling Fan(s), Dead Bolt(s), Pantry, Separate Shower, Wet Bar
- Flooring: Carpet, Tile, Vinyl, Wood
- Doors: Arched Doorways
- Basement: Partially Finished, Basement
- Attic: Walk-In
- Number of fireplaces: 6
- Fireplace features: Gas Log, Basement, Den, Great Room, Living Room, Outside
Interior area
- Total structure area: 7,426
- Total interior livable area: 7,098 sqft
- Finished area above ground: 4,677
- Finished area below ground: 2,421
Property
Parking
- Total spaces: 2
- Parking features: Driveway, Garage, Garage Door Opener, Lower Level Garage
- Garage spaces: 2
- Has uncovered spaces: Yes
Accessibility
- Accessibility features: Accessible Elevator Installed
Features
- Levels: Two
- Stories: 2
- Patio & porch: Porch
- Exterior features: Lighting, Sprinkler System
- Pool features: In Ground
- Fencing: Fenced
- Waterfront features: Pond
Lot
- Size: 1.19 Acres
- Dimensions: 167 x 225 x 243 x 305
- Features: Cul-De-Sac
Details
- Parcel number: 122446
- Zoning: RS-40
- Special conditions: Owner Sale
- Other equipment: Irrigation Equipment
Construction
Type & style
- Home type: SingleFamily
- Property subtype: Stick/Site Built, Residential, Single Family Residence
Materials
- Brick, Cement Siding
Condition
- Year built: 1982
Utilities & green energy
- Sewer: Septic Tank
- Water: Well
Community & HOA
Community
- Security: Security System
- Subdivision: Olde Forest
HOA
- Has HOA: No
Location
- Region: Greensboro
Financial & listing details
- Tax assessed value: $616,200
- Annual tax amount: $5,858
- Date on market: 10/27/2025
- Cumulative days on market: 30 days
- Listing agreement: Exclusive Right To Sell
- Listing terms: Cash,Conventional
Price history
| Date | Event | Price |
|---|---|---|
| 12/31/2025 | Sold | $1,000,000-4.8% |
Source:  Triad MLS #1199958 Report a problem Triad MLS #1199958 Report a problem | ||
| 11/27/2025 | Pending sale | $1,050,000 |
Source: Triad MLS #1199958 Report a problem | ||
| 10/27/2025 | Listed for sale | $1,050,000+114.3% |
Source: Triad MLS #1199958 Report a problem | ||
| 8/4/2017 | Sold | $490,000-3% |
Source: Triad MLS #835876 Report a problem | ||
| 6/23/2017 | Pending sale | $505,000$71/sqft |
Source: Tyler Redhead & McAlister Real Estate, LLC #835876 Report a problem | ||
| 6/2/2017 | Listed for sale | $505,000$71/sqft |
Source: Tyler Redhead & McAlister Real Estate, LLC #835876 Report a problem | ||
| 5/24/2017 | Pending sale | $505,000$71/sqft |
Source: Tyler Redhead & McAlister Real Estate, LLC #835876 Report a problem | ||
| 5/24/2017 | Listed for sale | $505,000$71/sqft |
Source: Tyler Redhead & McAlister Real Estate, LLC #835876 Report a problem | ||
Public tax history
| Year | Property taxes | Tax assessment |
|---|---|---|
| 2025 | $5,858 +7.3% | $616,200 |
| 2024 | $5,460 | $616,200 |
| 2023 | $5,460 | $616,200 |
| 2022 | $5,460 +23.4% | $616,200 +23.4% |
| 2021 | $4,426 | $499,500 +7.1% |
| 2018 | -- | $466,600 +15.4% |
| 2017 | $3,230 | $404,200 +6.4% |
| 2016 | $3,230 | $379,800 |
| 2015 | $3,230 -2.2% | $379,800 |
| 2014 | $3,304 | $379,800 |
| 2013 | -- | $379,800 |
| 2012 | -- | $379,800 -2.2% |
| 2011 | -- | $388,500 |
| 2010 | -- | $388,500 |
| 2009 | -- | $388,500 |
| 2008 | -- | $388,500 |
| 2007 | -- | $388,500 |
| 2006 | -- | $388,500 |
| 2005 | -- | $388,500 |
| 2004 | -- | $388,500 -12.2% |
| 2002 | -- | $442,600 +36.1% |
| 2001 | -- | $325,200 |
Find assessor info on the county website
Neighborhood: Forest Oaks
Nearby homes
- $468,7003 bd2 ba2.3k sqft5310 Graycliff Dr, Greensboro, NC 27406Off Market
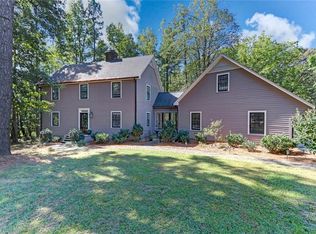
- $542,6004 bd4 ba4.1k sqft5311 Graycliff Dr, Greensboro, NC 27406Off Market

- $383,8003 bd2 ba2.3k sqft5314 Graycliff Dr, Greensboro, NC 27406Off Market
- $479,4003 bd4 ba3.4k sqft5309 Graycliff Dr, Greensboro, NC 27406Off Market
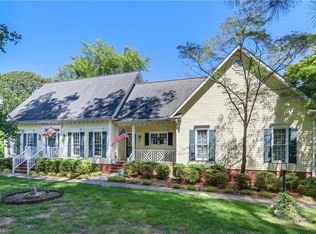
- $544,5004 bd3 ba3.7k sqft5501 Deering Pl, Greensboro, NC 27406Off Market
- $445,2003 bd2 ba2.3k sqft5308 Graycliff Dr, Greensboro, NC 27406Off Market
- $607,5004 bd4 ba5.1k sqft5307 Graycliff Dr, Greensboro, NC 27406Sold
- $547,9003 bd3 ba3.3k sqft5313 Graycliff Dr, Greensboro, NC 27406Off Market
Nearby schools
GreatSchools rating
- 6/10Alamance Elementary SchoolGrades: PK-5Distance: 2.8 mi
- 3/10Southeast Guilford Middle SchoolGrades: 6-8Distance: 0.4 mi
- 7/10Southeast Guilford High SchoolGrades: 9-12Distance: 0.4 mi
Schools provided by the listing agent
- Elementary: Alamance
- Middle: Southeast
- High: Southeast
Source: Triad MLS. This data may not be complete. We recommend contacting the local school district to confirm school assignments for this home.
Get a cash offer in 3 minutes
Find out how much your home could sell for in as little as 3 minutes with a no-obligation cash offer.
Estimated market value
$1,003,100
Get a cash offer in 3 minutes
Find out how much your home could sell for in as little as 3 minutes with a no-obligation cash offer.
Estimated market value
$1,003,100
- North Carolina
- Guilford County
- Greensboro
- 27406
- Forest Oaks
- 5312 Graycliff Dr
Nearby cities
Nearby neighborhoods
Nearby zip codes
Other Greensboro Topics
