Skip main navigation
Sold
  • Price Unknown

    5312 Greybull Ave, Cheyenne, WY 82009

    4beds
    2,520sqft
    City Residential, Residential
    Built in 1959
    8,712 Square Feet Lot
    $388,100 Zestimate®
    $--/sqft
    $2,282 Estimated rent

    Home value

    $388,100

    $361,000 - $419,000

    $2,282/mo

    Zestimate® history
    Loading
    Loading...

    Owner options

    List your home for rent

    $2,282/mo

    Rent Zestimate®

    Find your next renter with Zillow Rental Manager. Plus, with online applications, you can quickly screen prospective tenants – for free.

    Learn more

    $2,282/mo

    Rent Zestimate®

    Refinance and save

    Refinancing to a lower rate could help reduce your monthly payments and save thousands over the life of the loan.

    See today's rates

    Explore your selling options

    Work with a Zillow partner agent

    Leverage their expertise and Zillow's premium Showcase listings to get your home seen by more buyers.

    Get started

    List with your own agent

    Get your home in front of millions of buyers by listing it on Zillow.

    Learn how to do it

    Sell it yourself

    Take full control of how buyers see your home on Zillow by listing For Sale by Owner (FSBO).

    List your home

    What's special

    Brick ranch-style homeHis and hers closetsRv parkingLarge covered patioGenerous fenced yardFully finished basementPrivate bath
    Charming brick ranch-style home just steps away from Buffalo Ridge Elementary! This home features a primary suite with a cozy sitting area, his and hers closets, and a private bath. Enjoy a fully finished basement, a large, covered patio perfect for entertaining, and a generous fenced yard with RV parking. Updated kitchen, new a/c, water heater, and furnace in 2024.

    Zillow last checked:

    Listing updated:

    Listed by:

    Erin Tempel 307-287-0171,

    RE/MAX Capitol Properties

    Bought with:

    Dana Diekroeger

    Century 21 Bell Real Estate

    Source: Cheyenne BOR,MLS#: 97473MLS Logo

    Facts & features

    Interior

    Bedrooms & bathrooms
    • Bedrooms: 4
    • Bathrooms: 3
    • Full bathrooms: 1
    • 3/4 bathrooms: 1
    • 1/2 bathrooms: 1
    • Main level bathrooms: 2
    Primary bedroom
    • Level: Main
    • Area: 286
    • Dimensions: 11 x 26
    Bedroom 2
    • Level: Main
    • Area: 110
    • Dimensions: 10 x 11
    Bedroom 3
    • Level: Basement
    • Area: 195
    • Dimensions: 13 x 15
    Bedroom 4
    • Level: Basement
    • Area: 110
    • Dimensions: 10 x 11
    Bathroom 1
    • Features: Full
    • Level: Main
    Bathroom 2
    • Features: Half
    • Level: Main
    Bathroom 3
    • Features: 3/4
    • Level: Basement
    Dining room
    • Level: Main
    • Area: 90
    • Dimensions: 9 x 10
    Family room
    • Level: Basement
    • Area: 403
    • Dimensions: 13 x 31
    Kitchen
    • Level: Main
    • Area: 108
    • Dimensions: 9 x 12
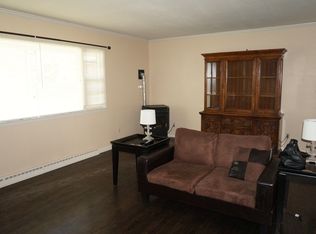
    Living room
    • Level: Main
    • Area: 247
    • Dimensions: 13 x 19
    Basement
    • Area: 1260
    Heating
    • Forced Air, Natural Gas
    Cooling
    • Central Air
    Appliances
    • Included: Dishwasher, Disposal, Range, Refrigerator
    • Laundry: Main Level
    Features
    • Eat-in Kitchen, Main Floor Primary
    • Flooring: Hardwood, Tile
    • Windows: Thermal Windows
    • Basement: Partially Finished
    • Number of fireplaces: 1
    • Fireplace features: One, Gas
    Interior area
    • Total structure area: 2,520
    • Total interior livable area: 2,520 sqft
    • Finished area above ground: 1,260

    Property

    Parking
    • Total spaces: 1
    • Parking features: 1 Car Attached, Garage Door Opener, RV Access/Parking, Alley Access
    • Attached garage spaces: 1
    Accessibility
    • Accessibility features: None
    Features
    • Patio & porch: Covered Patio, Porch
    • Fencing: Back Yard
    Lot
    • Size: 8,712 Square Feet
    • Dimensions: 8820
    Details
    • Additional structures: Utility Shed
    • Parcel number: 12088002600030
    • Special conditions: Arms Length Sale

    Construction

    Type & style
    • Home type: SingleFamily
    • Architectural style: Ranch
    • Property subtype: City Residential, Residential
    Materials
    • Brick
    • Foundation: Basement
    • Roof: Composition/Asphalt
    Condition
    • New construction: No
    • Year built: 1959

    Utilities & green energy

    • Electric: Black Hills Energy
    • Gas: Black Hills Energy
    • Sewer: City Sewer
    • Water: Public
    • Utilities for property: Cable Connected
    Green energy
    • Energy efficient items: Ceiling Fan

    Community & HOA

    Community
    • Subdivision: Buffalo Ridge
    HOA
    • Services included: None
    Location
    • Region: Cheyenne

    Financial & listing details

    • Tax assessed value: $294,270
    • Annual tax amount: $2,545
    • Date on market: 6/13/2025
    • Listing agreement: N
    • Listing terms: Cash,Conventional,FHA,VA Loan
    • Inclusions: Dishwasher, Disposal, Range/Oven, Refrigerator
    • Exclusions: N

    Price history

    DateEventPrice
    8/29/2025Sold--
    Source: Cheyenne BOR #97473 Report a problem
    7/21/2025Pending sale$389,000$154/sqft
    Source: Cheyenne BOR #97473 Report a problem
    6/30/2025Price change$389,000-0.8%$154/sqft
    Source: Cheyenne BOR #97473 Report a problem
    6/13/2025Listed for sale$392,000-1.3%$156/sqft
    Source: Cheyenne BOR #97473 Report a problem
    6/13/2025Listing removed$397,000$158/sqft
    Source: Cheyenne BOR #96829 Report a problem
    4/29/2025Price change$397,000-7.7%$158/sqft
    Source: Cheyenne BOR #96829 Report a problem
    4/22/2025Listed for sale$430,000+20.8%$171/sqft
    Source: Cheyenne BOR #96829 Report a problem
    10/11/2023Sold--
    Source: Cheyenne BOR #91217 Report a problem
    9/12/2023Pending sale$356,000$141/sqft
    Source: Cheyenne BOR #91217 Report a problem
    9/11/2023Listed for sale$356,000+21.1%$141/sqft
    Source: Cheyenne BOR #91217 Report a problem
    1/13/2021Sold--
    Source: Cheyenne BOR #80488 Report a problem
    12/7/2020Pending sale$294,000$117/sqft
    Source: Coldwell Banker, The Property Exchange #80488 Report a problem
    12/1/2020Listed for sale$294,000$117/sqft
    Source: Coldwell Banker, The Property Exchange #80488 Report a problem
    11/30/2020Pending sale$294,000$117/sqft
    Source: Coldwell Banker, The Property Exchange #80488 Report a problem
    11/4/2020Price change$294,000-1.7%$117/sqft
    Source: Coldwell Banker, The Property Exchange #80488 Report a problem
    10/22/2020Listed for sale$299,000$119/sqft
    Source: Coldwell Banker, The Property Exchange #80488 Report a problem
    5/20/2013Sold--
    Source: Agent Provided Report a problem

    Public tax history

    YearProperty taxesTax assessment
    2025$1,972 -22.5%$27,956 -22.4%
    2024$2,546 +3%$36,003 +3%
    2023$2,472 +6.1%$34,965 +8.3%
    2022$2,330 +12.4%$32,275 +12.6%
    2021$2,073 +10.9%$28,652 +10.6%
    2020$1,870 +6.4%$25,916 +6.5%
    2019$1,756 +6.1%$24,328 +5.1%
    2018$1,656 +5.3%$23,152 +6.3%
    2017$1,573 +5.3%$21,790 +5.4%
    2016$1,493 $20,682 +7.2%
    2015$1,493 +8.5%$19,295 +1.9%
    2014$1,376 $18,927 +3.9%
    2013-- $18,224 -3.2%
    2012-- $18,827 +2.6%
    2011-- $18,355 +4.3%
    2010-- $17,599 +1.1%
    2009-- $17,413 +24.5%
    2005-- $13,981 +14%
    2004-- $12,269 +5%
    2003-- $11,690 +5%
    2002-- $11,135 +2.9%
    2001-- $10,816
    Find assessor info on the county website

    Neighborhood: 82009

    Nearby schools

    GreatSchools rating
    Sell for more on Zillow
    Get a Zillow Showcase℠ listing at no additional cost and you could sell for .
    $388,100
    2% more
    +$7,762
    With Zillow Showcase(estimated)
    $395,862