Step into this enchanting newer home, a place where every detail whispers comfort and contemporary charm. With 3 bedrooms, 3 bathrooms, and an open-concept design, it’s a canvas ready to capture the moments that matter most. The heart of the home is the chef-inspired kitchen, where sleek countertops, gleaming stainless steel appliances, a pantry, and a large island with a breakfast bar set the stage for both culinary adventures and casual conversations. The kitchen flows effortlessly into the dining and living areas—a perfect setting for cozy family meals or lively gatherings with friends. Vaulted ceilings in the upstairs primary suite create a sense of spaciousness, offering a tranquil retreat at the end of a long day. The spa-like ensuite bathroom, complete with dual vanities, a walk-in shower, and a generous closet, invites you to unwind in comfort. Two additional bedrooms, bright and generously sized, stand ready to welcome loved ones or provide space for creativity and rest.At the top of the stairs, a cozy nook offers the perfect spot for a desk or reading chair adding extra versatility to the home. Beyond its thoughtful design, this home is built to impress with energy-efficient windows and contemporary finishes. The layout invites connection yet offers the perfect blend of privacy and togetherness, whether you’re savoring quiet mornings or hosting lively evenings. Nestled near the Powers Corridor and military bases, this home places the best of life at your doorstep—shopping, dining, and entertainment just moments away. Don't miss this rare opportunity!
Sold for $430,000
$430,000
5312 Hammond Dr, Colorado Springs, CO 80915
3beds
1,634sqft
Single Family Residence
Built in 2020
4,416 Square Feet Lot
$412,300 Zestimate®
$263/sqft
$2,440 Estimated rent
Home value
$412,300
$388,000 - $437,000
$2,440/mo
Zestimate® history
Owner options
List your home for rent
$2,440/mo
Rent Zestimate®
Find your next renter with Zillow Rental Manager. Plus, with online applications, you can quickly screen prospective tenants – for free.
$2,440/mo
Rent Zestimate®
Refinance and save
$2,513/mo
Est. payment
Refinancing to a lower rate could help reduce your monthly payments and save thousands over the life of the loan.
$2,513/mo
Est. payment
Explore your selling options
Work with a Zillow partner agent
Leverage their expertise and Zillow's premium Showcase listings to get your home seen by more buyers.
Get startedList with your own agent
Get your home in front of millions of buyers by listing it on Zillow.
Learn how to do itSell it yourself
Take full control of how buyers see your home on Zillow by listing For Sale by Owner (FSBO).
List your homeWhat's special
Contemporary finishesPrivacy and togethernessLayout invites connectionSleek countertopsSpa-like ensuite bathroomDual vanitiesWalk-in shower
Zillow last checked:
Listing updated:
Listed by:
Ashley Candler 530-228-8004,
Exp Realty LLC
Bought with:
Non Member
Non Member
Source: elevateMLS,MLS#: 1347809
Facts & features
Interior
Bedrooms & bathrooms
- Bedrooms: 3
- Bathrooms: 3
- Full bathrooms: 1
- 3/4 bathrooms: 1
- 1/2 bathrooms: 1
Heating
- Natural Gas
Cooling
- Ceiling Fan(s), Central Air
Appliances
- Included: 220v in Kitchen, Dishwasher, Disposal, Microwave, Refrigerator, Self Cleaning Oven
- Laundry: Electric Hook-up, Upper Level
Features
- Vaulted Ceiling(s), Pantry
- Flooring: Carpet
- Has basement: No
- Has fireplace: No
- Fireplace features: None
Interior area
- Total structure area: 1,634
- Total interior livable area: 1,634 sqft
- Finished area above ground: 1,634
- Finished area below ground: 0
Property
Parking
- Total spaces: 2
- Parking features: Attached, Garage Door Opener, Concrete Driveway
- Attached garage spaces: 2
Features
- Levels: Two
- Stories: 2
- Patio & porch: Concrete
- Exterior features: Auto Sprinkler System
- Fencing: Back Yard
- Has view: Yes
- View description: Mountain(s)
Lot
- Size: 4,416 Square Feet
- Features: Level, Landscaped
Details
- Parcel number: 6412406023
Construction
Type & style
- Home type: SingleFamily
- Property subtype: Single Family Residence
Materials
- Fiber Cement, Wood Siding, Framed on Lot
- Foundation: Crawl Space
- Roof: Composite Shingle
Condition
- Existing Home
- New construction: No
- Year built: 2020
Details
- Builder model: Gunnison
- Builder name: Saint Aubyn Homes
Utilities & green energy
- Water: Municipal
Community & HOA
Location
- Region: Colorado Springs
Financial & listing details
- Price per square foot: $263/sqft
- Tax assessed value: $499,811
- Annual tax amount: $3,090
- Date on market: 11/24/2024
- Listing terms: Assumable,Cash,Conventional,FHA,VA Loan,See Show/Agent Remarks
Price history
| Date | Event | Price |
|---|---|---|
| 2/3/2025 | Sold | $430,000-2.1%$263/sqft |
Source:  elevateMLS #1347809 Report a problem elevateMLS #1347809 Report a problem | ||
| 12/21/2024 | Pending sale | $439,000$269/sqft |
Source:  REcolorado as distributed by MLS GRID #2142132 Report a problem REcolorado as distributed by MLS GRID #2142132 Report a problem | ||
| 12/21/2024 | Contingent | $439,000$269/sqft |
Source: elevateMLS #1347809 Report a problem | ||
| 11/24/2024 | Listed for sale | $439,000+3.3%$269/sqft |
Source: elevateMLS #1347809 Report a problem | ||
| 5/1/2024 | Listing removed | $424,900$260/sqft |
Source: elevateMLS #3020238 Report a problem | ||
| 4/30/2021 | Sold | $424,900$260/sqft |
Source: Public Record Report a problem | ||
| 2/3/2021 | Listed for sale | $424,900$260/sqft |
Source: elevateMLS #3020238 Report a problem | ||
Public tax history
| Year | Property taxes | Tax assessment |
|---|---|---|
| 2024 | $3,091 +13.5% | $33,480 |
| 2023 | $2,723 +233.4% | $33,480 +25.1% |
| 2022 | $817 | $26,760 +224.4% |
| 2021 | -- | $8,250 |
Find assessor info on the county website
Neighborhood: East Colorado Springs
Nearby homes
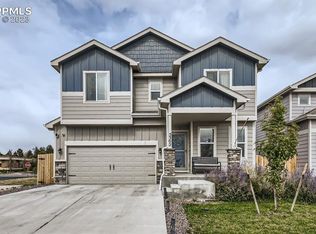
- $440,0004 bd3 ba1.9k sqft5302 Hammond Dr, Colorado Springs, CO 80915Sold
- $426,6003 bd2 ba1.4k sqft5332 Hammond Dr, Colorado Springs, CO 80915Off Market
- $426,2503 bd3 ba1.6k sqft5342 Hammond Dr, Colorado Springs, CO 80915Sold

- $438,4003 bd2 ba1.6k sqft5323 Hammond Dr, Colorado Springs, CO 80915Off Market
- $442,6004 bd2 ba1.9k sqft5333 Hammond Dr, Colorado Springs, CO 80915Off Market
- $403,0003 bd3 ba1.4k sqft5352 Hammond Dr, Colorado Springs, CO 80915Sold
- $431,8004 bd2 ba1.9k sqft972 Bidwell Dr, Colorado Springs, CO 80915Off Market
- $438,7004 bd2 ba1.7k sqft5343 Hammond Dr, Colorado Springs, CO 80915Off Market
Nearby schools
GreatSchools rating
- 6/10Henry Elementary SchoolGrades: PK-5Distance: 0.4 mi
- 3/10Jack Swigert Aerospace AcademyGrades: 6-8Distance: 1.4 mi
- 1/10Mitchell High SchoolGrades: 9-12Distance: 1.2 mi
Schools provided by the listing agent
- Elementary: Henry
- Middle: Jack Swigert Aerospace Academy
- High: Mitchell
- District: Colorado Springs 11
Source: elevateMLS. This data may not be complete. We recommend contacting the local school district to confirm school assignments for this home.
Get a cash offer in 3 minutes
Find out how much your home could sell for in as little as 3 minutes with a no-obligation cash offer.
Estimated market value
$412,300
Get a cash offer in 3 minutes
Find out how much your home could sell for in as little as 3 minutes with a no-obligation cash offer.
Estimated market value
$412,300
Nearby cities
Nearby neighborhoods
- Briargate Real estate
- Central Colorado Springs Real estate
- Cimarron Hills Real estate
- East Colorado Springs Real estate
- Northeast Colorado Springs Real estate
- Northwest Colorado Springs Real estate
- Old Colorado City Real estate
- Powers Real estate
- Southeast Colorado Springs Real estate
- Southwest Colorado Springs Real estate
Nearby zip codes
Other Colorado Springs Topics
- Apartments for Rent in 80915
- Houses for Sale in 80915
- Houses for Rent in 80915
- 80915 Real Estate
- Colorado Springs Condos
- Houses for Sale in Colorado Springs
- Newest Listings in Colorado Springs
- Colorado Springs Home Values
- Colorado Springs Real Estate Agents
- Colorado Springs Refinance
- Colorado Springs Mortgage Rates
