An exceptional expression of modern luxury, this extraordinary Sylvania estate offers an unparalleled blend of refined craftsmanship, sophisticated design, and breathtaking natural beauty across 8.3 private acres, with approximately half of the property beautifully wooded. Custom-built in 2019 by Squire Development, this residence was thoughtfully designed for those who value quality, comfort, and timeless style. From the moment you arrive, the home reveals a level of craftsmanship rarely found today. The inviting living room is anchored by striking custom built-ins, including a beautifully designed media center and elegant bookshelves that add warmth, character, and architectural distinction. At the heart of the home, the gourmet kitchen features semi-custom cabinetry, premium Wolf and GE Café appliances, generous workspace, and an effortless flow for both everyday living and entertaining. Every detail has been carefully considered. A custom mudroom with built-in lockers and an organized drop zone brings both style and functionality to daily life, while the expansive private office/den offers an inspiring setting for remote work or quiet retreat. The recently finished lower level expands the home's living space. Designed for both recreation and relaxation, this space includes an additional bedroom with egress, full bathroom, spacious bar, gym, and generous recreation area. Whether hosting overnight guests, entertaining friends, or enjoying family movie nights, this level of the home offers flexibility and comfort. Beyond the walls of the home, the outdoor living experience is equally impressive. The covered patio, complete with a gas fireplace and comfortable seating area, creates a peaceful setting for morning coffee, summer gatherings, or relaxing evenings overlooking the picturesque grounds and surrounding woods. The oversized 1,140-square-foot garage offers abundant space for vehicles, recreational equipment, hobbies, and additional storage. Offering five bedrooms, four-and-a-half bathrooms, exceptional craftsmanship, and a private setting less than ten minutes from grocery stores, dining, and downtown Sylvania, this remarkable estate delivers the perfect balance of luxury and convenience. Rarely does a property combine thoughtful design, premium craftsmanship, and natural beauty into one extraordinary offering. This is more than a home—it's a lifestyle defined by elegance, privacy and quality.
Sold for $1,450,000
$1,450,000
5312 Kilburn Rd, Sylvania, OH 43560
5beds
5,619sqft
Single Family Residence
Built in 2019
8.3 Acres Lot
$1,454,900 Zestimate®
$258/sqft
$6,479 Estimated rent
Home value
$1,454,900
$1.35M - $1.57M
$6,479/mo
Zestimate® history
Owner options
List your home for rent
$6,479/mo
Rent Zestimate®
Find your next renter with Zillow Rental Manager. Plus, with online applications, you can quickly screen prospective tenants – for free.
$6,479/mo
Rent Zestimate®
Refinance and save
$8,172/mo
Est. payment
Refinancing to a lower rate could help reduce your monthly payments and save thousands over the life of the loan.
$8,172/mo
Est. payment
Explore your selling options
Work with a Zillow partner agent
Leverage their expertise and Zillow's premium Showcase listings to get your home seen by more buyers.
Get startedList with your own agent
Get your home in front of millions of buyers by listing it on Zillow.
Learn how to do itSell it yourself
Take full control of how buyers see your home on Zillow by listing For Sale by Owner (FSBO).
List your homeWhat's special
Zillow last checked:
Listing updated:
Listed by:
Victoria D. Valle 419-460-5587,
The Danberry Co.
Bought with:
Emily Bailey, 2017003416
The Danberry Co.
Source: NORIS,MLS#: 10010765
Facts & features
Interior
Bedrooms & bathrooms
- Bedrooms: 5
- Bathrooms: 5
- Full bathrooms: 4
- 1/2 bathrooms: 1
Bedroom 2
- Level: Upper
- Dimensions: 12 x 12
Bedroom 3
- Features: Ceiling Fan(s)
- Level: Upper
- Dimensions: 14 x 12
Bedroom 4
- Features: Ceiling Fan(s)
- Level: Upper
- Dimensions: 12 x 12
Bedroom 5
- Features: Ceiling Fan(s)
- Level: Lower
- Dimensions: 12 x 12
Other
- Features: Vaulted Ceiling(s)
- Level: Main
- Dimensions: 22 x 14
Breakfast room
- Level: Main
- Dimensions: 10 x 10
Den
- Level: Main
- Dimensions: 14 x 12
Dining room
- Features: Formal Dining Room
- Level: Main
- Dimensions: 14 x 12
Family room
- Features: Entertainment Center, Kitchen/Family Room Combo, Vaulted Ceiling(s), Fireplace
- Level: Main
- Dimensions: 20 x 18
Game room
- Level: Lower
- Dimensions: 30 x 30
Kitchen
- Features: Kitchen Island, Kitchen/Family Room Combo, Pantry
- Level: Main
- Dimensions: 18 x 12
Laundry
- Level: Main
- Dimensions: 10 x 10
Loft
- Level: Upper
- Dimensions: 16 x 10
Mud room
- Level: Main
- Dimensions: 12 x 10
Heating
- Forced Air
Cooling
- Ceiling Fan(s), Central Air, Zoned
Appliances
- Included: Dishwasher, Microwave, Bar Fridge, Convection Oven, Disposal, Gas Cooktop, Gas Oven, Range Hood, Wall Oven, Water Purifier, Water Softener Owned
- Laundry: Gas Dryer Hookup, Main Level, Sink, Washer Hookup
Features
- Built-in Features, Cathedral Ceiling(s), Ceiling Fan(s), Double Vanity, Eat-in Kitchen, Entrance Foyer, Open Floorplan, Pantry, Primary Bathroom, Separate Shower, Vaulted Ceiling(s), Walk-In Closet(s), Wet Bar
- Flooring: Carpet, Porcelain Tile, Hardwood
- Basement: Finished
- Number of fireplaces: 2
- Fireplace features: Family Room, Other
- Common walls with other units/homes: No Common Walls
Interior area
- Total structure area: 5,619
- Total interior livable area: 5,619 sqft
- Finished area below ground: 2,039
Property
Parking
- Total spaces: 5
- Parking features: Attached Garage, Driveway, Garage Door Opener
- Garage spaces: 3.5
- Has uncovered spaces: Yes
Features
- Patio & porch: Rear Patio, Covered Patio
- Exterior features: Private Yard
- Fencing: Split Rail
- Has view: Yes
- View description: Trees/Woods
Lot
- Size: 8.3 Acres
- Dimensions: 268 FF
- Features: Secluded, Wooded
Details
- Parcel number: 5704490
- Other equipment: Irrigation Equipment, DC Well Pump
Construction
Type & style
- Home type: SingleFamily
- Architectural style: Traditional
- Property subtype: Single Family Residence
Materials
- Fiber Cement, Stone
- Roof: Asphalt
Condition
- New construction: No
- Year built: 2019
Utilities & green energy
- Electric: 200+ Amp Service
- Sewer: Septic Tank
- Water: Well
- Utilities for property: Electricity Connected, Propane
Community & HOA
Community
- Security: Carbon Monoxide Detector(s), Security System, Smoke Detector(s)
- Subdivision: None
HOA
- Has HOA: No
Location
- Region: Sylvania
Financial & listing details
- Price per square foot: $258/sqft
- Tax assessed value: $956,400
- Annual tax amount: $15,745
- Date on market: 7/25/2026
- Listing terms: Cash,Conventional
- Electric utility on property: Yes
Price history
| Date | Event | Price |
|---|---|---|
| 8/24/2026 | Sold | $1,450,000+7.4%$258/sqft |
Source: NORIS #10010765 Report a problem | ||
| 7/29/2026 | Contingent | $1,350,000$240/sqft |
Source: NORIS #10010765 Report a problem | ||
| 7/25/2026 | Listed for sale | $1,350,000+864.3%$240/sqft |
Source: NORIS #10010765 Report a problem | ||
| 1/4/2019 | Sold | $140,000$25/sqft |
Source: Public Record Report a problem | ||
Public tax history
| Year | Property taxes | Tax assessment |
|---|---|---|
| 2025 | $15,745 -12.2% | $334,740 -14.9% |
| 2024 | $17,941 +25.8% | $393,330 +32% |
| 2023 | $14,261 -12.5% | $297,955 |
| 2022 | $16,304 +1.7% | $297,955 |
| 2021 | $16,035 +18.7% | $297,955 +26% |
| 2020 | $13,507 +1844.7% | $236,565 +1688.1% |
| 2019 | $695 -2% | $13,230 |
| 2018 | $709 +15.3% | $13,230 +18.1% |
| 2017 | $615 +1.5% | $11,200 -65% |
| 2016 | $606 +2.4% | $32,000 |
| 2015 | $592 -34% | $32,000 +193.8% |
| 2014 | $896 +50% | $10,890 |
| 2013 | $597 +4.7% | $10,890 |
| 2012 | $571 -26.7% | $10,890 -29.3% |
| 2011 | $779 -1% | $15,400 |
| 2010 | $786 +0.1% | $15,400 |
| 2009 | $786 -11.2% | $15,400 -12.9% |
| 2008 | $885 +3.7% | $17,680 |
| 2007 | $854 | $17,680 |
Find assessor info on the county website
Neighborhood: 43560
Nearby homes
- $383,0003 bd2 ba2.1k sqft5360 Kilburn Rd, Sylvania, OH 43560Off Market
- $492,4003 bd3 ba2.5k sqft5228 Kilburn Rd, Sylvania, OH 43560Off Market
- $433,1003 bd2 ba1.9k sqft5308 Kilburn Rd, Sylvania, OH 43560Off Market
- $398,8004 bd2 ba2.2k sqft5210 Kilburn Rd, Sylvania, OH 43560Off Market
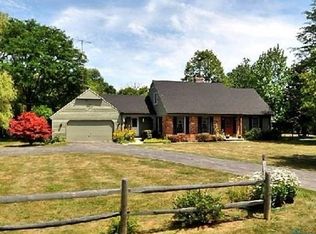
- $629,8005 bd2 ba3.5k sqft5435 Kilburn Rd, Sylvania, OH 43560Off Market
- $446,100-- bd-- ba-- sqft5264 Brint Crossing, Sylvania, OH 43560Off Market
- $580,0002 bd2 ba2.6k sqft5424 Kilburn Rd, Sylvania, OH 43560Off Market
- $382,2003 bd2 ba2.1k sqft5170 Kilburn Rd, Sylvania, OH 43560Off Market
Nearby schools
GreatSchools rating
- 10/10Evergreen Elementary SchoolGrades: PK-4Distance: 9.8 mi
- 8/10Evergreen Middle SchoolGrades: 5-8Distance: 9.9 mi
- 8/10Evergreen High SchoolGrades: 9-12Distance: 9.9 mi
Schools provided by the listing agent
- Elementary: Evergreen
- Middle: Evergreen
- High: Evergreen
Source: NORIS. This data may not be complete. We recommend contacting the local school district to confirm school assignments for this home.
Get a cash offer in 3 minutes
Find out how much your home could sell for in as little as 3 minutes with a no-obligation cash offer.
Estimated market value
$1,454,900
Get a cash offer in 3 minutes
Find out how much your home could sell for in as little as 3 minutes with a no-obligation cash offer.
Estimated market value
$1,454,900
- Ohio
- Lucas County
- Sylvania
- 43560
- 5312 Kilburn Rd
