Welcome home to this beautifully maintained 4-bedroom, 2-bath home in the heart of NW Rochester. Located just minutes from schools, shopping, parks, and the Highway 52 corridor, you'll love the easy access to downtown Rochester.
Inside, you'll find a warm and inviting layout with living areas designed for everyday living. Recent updates include a brand-new furnace, providing added comfort and peace of mind.
Step outside to enjoy the large, private deck overlooking the fully fenced backyard—the perfect space for grilling, relaxing, entertaining guests, or simply enjoying a quiet Minnesota evening.
The attached garage is truly a bonus, featuring its own furnace and air conditioning, along with hot and cold running water and a utility sink, making it an ideal year-round workshop, hobby space, or additional flex area.
If you've been searching for a move-in-ready home in a desirable NW Rochester neighborhood with fantastic amenities and an unbeatable location, this one is a must-see!
Pending
Price cut: $5K (8/5)
$339,500
5312 Kingsbury Pl NW, Rochester, MN 55901
4beds
1,670sqft
Single Family
Built in 2002
8,276 Square Feet Lot
$338,900 Zestimate®
$203/sqft
$-- HOA
What's special
- 66 days
- 79
- 2
Likely to sell faster than
Zillow last checked:
Listing updated:
Listed by:
Linda Kae Gates 507-951-2745,
Re/Max Results
Source: NorthstarMLS as distributed by MLS GRID,MLS#: 7104080
Facts & features
Interior
Bedrooms & bathrooms
- Bedrooms: 4
- Bathrooms: 2
- Full bathrooms: 2
Bedroom
- Level: Main
- Area: 180 Square Feet
- Dimensions: 12x15
Bedroom 2
- Level: Main
- Area: 108 Square Feet
- Dimensions: 9x12
Bedroom 3
- Level: Lower
- Area: 108 Square Feet
- Dimensions: 9x12
Bedroom 4
- Level: Lower
- Area: 121 Square Feet
- Dimensions: 11x11
Dining room
- Level: Main
- Area: 81 Square Feet
- Dimensions: 9x9
Family room
- Level: Lower
- Area: 242 Square Feet
- Dimensions: 11x22
Kitchen
- Level: Main
- Area: 72 Square Feet
- Dimensions: 9x8
Living room
- Level: Main
- Area: 195 Square Feet
- Dimensions: 13x15
Heating
- Forced Air
Cooling
- Central Air
Appliances
- Included: Dishwasher, Disposal, Dryer, Gas Water Heater, Microwave, Range, Refrigerator, Stainless Steel Appliance(s), Washer, Water Softener Owned
- Laundry: Lower Level, Laundry Room
Features
- Basement: Block,Daylight,Egress Window(s),Finished,Sump Basket,Walk-Out Access
- Has fireplace: No
Interior area
- Total structure area: 1,720
- Total interior livable area: 1,670 sqft
- Finished area above ground: 920
- Finished area below ground: 750
Property
Parking
- Total spaces: 2
- Parking features: Attached, Concrete, Floor Drain, Garage Door Opener, Heated Garage, Insulated Garage, Storage
- Attached garage spaces: 2
- Has uncovered spaces: Yes
Accessibility
- Accessibility features: None
Features
- Levels: Multi/Split
- Patio & porch: Deck
- Fencing: Chain Link
Lot
- Size: 8,276 Square Feet
- Dimensions: 62 x 134
- Features: Tree Coverage - Light
Details
- Foundation area: 920
- Parcel number: 741821063398
- Zoning description: Residential-Single Family
Construction
Type & style
- Home type: SingleFamily
- Property subtype: Single Family
Materials
- Concrete
- Roof: Age Over 8 Years,Asphalt
Condition
- New construction: No
- Year built: 2002
Utilities & green energy
- Electric: Circuit Breakers
- Gas: Natural Gas
- Sewer: City Sewer/Connected
- Water: City Water/Connected
Community & HOA
Community
- Subdivision: Kingsbury Hills 2nd
HOA
- Has HOA: No
Location
- Region: Rochester
Financial & listing details
- Price per square foot: $203/sqft
- Tax assessed value: $318,800
- Annual tax amount: $4,096
- Date on market: 7/10/2026
- Cumulative days on market: 51 days
Estimated market value
$338,900
$322,000 - $356,000
$2,254/mo
Price history
| Date | Event | Price |
|---|---|---|
| 8/7/2026 | Pending sale | $339,500$203/sqft |
Source:  NorthstarMLS as distributed by MLS GRID #7104080 Report a problem NorthstarMLS as distributed by MLS GRID #7104080 Report a problem | ||
| 8/5/2026 | Price change | $339,500-1.5%$203/sqft |
Source: NorthstarMLS as distributed by MLS GRID #7104080 Report a problem | ||
| 7/25/2026 | Listed for sale | $344,500+40.7%$206/sqft |
Source: NorthstarMLS as distributed by MLS GRID #7104080 Report a problem | ||
| 2/7/2020 | Sold | $244,900$147/sqft |
Source: NorthstarMLS as distributed by MLS GRID #5325051 Report a problem | ||
| 12/30/2019 | Pending sale | $244,900$147/sqft |
Source: RE/MAX Results - Rochester #5325051 Report a problem | ||
| 11/25/2019 | Price change | $244,900-1.2%$147/sqft |
Source: RE/MAX Results - Rochester #5325051 Report a problem | ||
| 11/14/2019 | Price change | $247,900-0.8%$148/sqft |
Source: RE/MAX Results - Rochester #5325051 Report a problem | ||
| 11/5/2019 | Price change | $249,900-2%$150/sqft |
Source: RE/MAX Results - Rochester #5325051 Report a problem | ||
| 10/23/2019 | Listed for sale | $255,000+10.9%$153/sqft |
Source: RE/MAX Results - Rochester #5325051 Report a problem | ||
| 6/30/2017 | Sold | $230,000+2.2%$138/sqft |
Source: NorthstarMLS as distributed by MLS GRID #5098869 Report a problem | ||
| 5/29/2017 | Pending sale | $225,000$135/sqft |
Source: Counselor Realty Rochester #4080144 Report a problem | ||
| 5/26/2017 | Listed for sale | $225,000+29.1%$135/sqft |
Source: Counselor Realty Rochester #4080144 Report a problem | ||
| 3/6/2007 | Sold | $174,300+5.7%$104/sqft |
Source: Public Record Report a problem | ||
| 11/29/2005 | Sold | $164,936$99/sqft |
Source: Public Record Report a problem | ||
Public tax history
| Year | Property taxes | Tax assessment |
|---|---|---|
| 2025 | $4,096 +14.9% | $300,900 +3.9% |
| 2024 | $3,566 | $289,500 +2.8% |
| 2023 | -- | $281,600 +17.9% |
| 2022 | $2,782 +3% | $238,900 +19.6% |
| 2021 | $2,702 -2.5% | $199,800 +3.3% |
| 2020 | $2,770 +10.4% | $193,500 +12.1% |
| 2019 | $2,510 | $172,600 -4.5% |
| 2017 | $2,510 +15.1% | $180,800 +24% |
| 2016 | $2,180 | $145,800 +8.6% |
| 2015 | $2,180 +6.1% | $134,300 -1% |
| 2014 | $2,054 +9.8% | $135,600 +1.1% |
| 2012 | $1,870 | $134,100 -15.7% |
| 2011 | -- | $159,100 -9.1% |
| 2010 | $2,022 +3.6% | $175,100 +3.3% |
| 2008 | $1,952 | $169,500 |
Find assessor info on the county website
Monthly payment
Est. payment
Payment breakdown
Explore the cost of this home by adjusting the details. Changes won't be saved.Climate risks
Neighborhood: 55901
Nearby schools
Schools provided by the listing agent
- Elementary: George Gibbs
- Middle: Dakota
- High: John Marshall
Source: NorthstarMLS as distributed by MLS GRID. This data may not be complete. We recommend contacting the local school district to confirm school assignments for this home.
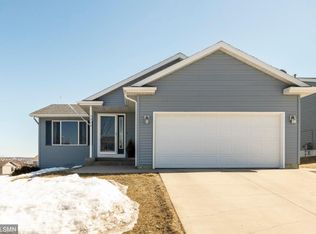
- $342,8003 bd2 ba1.7k sqft5328 Kingsbury Pl NW, Rochester, MN 55901Off Market
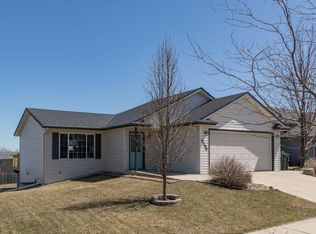
- $362,1003 bd2 ba1.7k sqft5296 Kingsbury Pl NW, Rochester, MN 55901Off Market
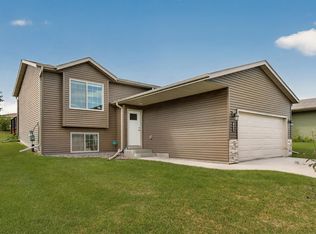
- $342,9004 bd2 ba1.8k sqft5344 Kingsbury Pl NW, Rochester, MN 55901Off Market
- $362,9004 bd2 ba1.1k sqft5280 Kingsbury Pl NW, Rochester, MN 55901Off Market
Similar homes
- $349,9004 bd2 ba2k sqft5920 Belfry Ln NW, Rochester, MN 55901For Sale

 MLS ID #7126603, Sandy Mikkelson, RE/MAX Results. NorthstarMLS as distributed by MLS GRID
 - $369,9004 bd2 ba1.8k sqft5852 Excalibur Ct NW, Rochester, MN 55901For Sale
 MLS ID #7136870, Gregory Wildfeuer, Keller Williams Premier Realty. NorthstarMLS as distributed by MLS GRID
 - $358,0004 bd2 ba1.8k sqft5219 56th Ave NW, Rochester, MN 55901For SaleMLS ID #7070960, Dahir Mohamed, Bridge Realty, LLC. NorthstarMLS as distributed by MLS GRID
- $368,0004 bd2 ba1.7k sqft3908 Orchardview Ln NW, Rochester, MN 55901For Sale
 MLS ID #7138234, Kara Gyarmaty, Edina Realty, Inc.. NorthstarMLS as distributed by MLS GRID
 - $329,9004 bd2 ba1.8k sqft4838 11th Ct NW, Rochester, MN 55901For SaleMLS ID #7094875, Melissa Adams-Goihl, Keller Williams Premier Realty. NorthstarMLS as distributed by MLS GRID
- $379,9004 bd2 ba2.2k sqft4022 Villa Rd NW, Rochester, MN 55901For SaleMLS ID #7095421, Robin Gwaltney, Re/Max Results. NorthstarMLS as distributed by MLS GRID
- $330,0004 bd2 ba2k sqft619 Chalet Dr NW, Rochester, MN 55901For SaleMLS ID #7117945, Kris Lindahl, Kris Lindahl Real Estate. NorthstarMLS as distributed by MLS GRID
- $345,0003 bd2 ba2.1k sqft2011 50th St NW, Rochester, MN 55901For SaleMLS ID #7111013, Kara Gyarmaty, Edina Realty, Inc.. NorthstarMLS as distributed by MLS GRID
- $369,0005 bd2 ba2.3k sqft2710 60th St NW, Rochester, MN 55901For SaleMLS ID #7113614, Hanan Absah, Coldwell Banker Realty. NorthstarMLS as distributed by MLS GRID
- $340,0004 bd3 ba2k sqft2627 Westridge Ln NW, Rochester, MN 55901For SaleMLS ID #7076025, Kara Gyarmaty, Edina Realty, Inc.. NorthstarMLS as distributed by MLS GRID
- $295,0004 bd2 ba1.6k sqft533 29th St NW, Rochester, MN 55901For SaleMLS ID #7136058, Jennifer Lawver, Elcor Realty of Rochester Inc.. NorthstarMLS as distributed by MLS GRID
- $325,0003 bd2 ba1.6k sqft4215 4th Pl NW, Rochester, MN 55901For SaleMLS ID #7113622, Kathy J. Johnson, Edina Realty, Inc.. NorthstarMLS as distributed by MLS GRID
- $315,0004 bd2 ba1.7k sqft2043 42nd St NW, Rochester, MN 55901For SaleMLS ID #7134381, Anthony Mason, MN WI Real Estate Hub. NorthstarMLS as distributed by MLS GRID
- $325,0003 bd2 ba1.9k sqft4335 Valley Dr NW, Rochester, MN 55901For SaleMLS ID #7085134, Kathy Sumida, Coldwell Banker Realty. NorthstarMLS as distributed by MLS GRID
- $349,9005 bd2 ba2.1k sqft6209 24th Ave NW, Rochester, MN 55901For SaleMLS ID #7054895, Jessica Koepp, Edina Realty, Inc.. NorthstarMLS as distributed by MLS GRID
- $310,0003 bd2 ba1.8k sqft792 41st Ave NW, Rochester, MN 55901For SaleMLS ID #7112523, Allison Danckwart, Edina Realty, Inc.. NorthstarMLS as distributed by MLS GRID
- $329,9004 bd3 ba2.1k sqft1409 7th Ave NW, Rochester, MN 55901For SaleMLS ID #7134944, Corey Mercer, Jason Mitchell Group. NorthstarMLS as distributed by MLS GRID
- $375,0004 bd2 ba2k sqft4025 7th Pl NW, Rochester, MN 55901For SaleMLS ID #7123358, Douglas Lantis, Integrity Realty. NorthstarMLS as distributed by MLS GRID
- $299,9004 bd2 ba2.1k sqft3816 18th Ave NW, Rochester, MN 55901For SaleMLS ID #7111216, Josh Huglen, Real Broker, LLC.. NorthstarMLS as distributed by MLS GRID
- $324,9003 bd2 ba1.7k sqft2204 11th Ave NW, Rochester, MN 55901For SaleMLS ID #7094151, David Kinneberg, Re/Max Results. NorthstarMLS as distributed by MLS GRID
