Skip main navigation
Sold for $860,000
  • Listing Provided by: RE/MAX One
    Bought with: United Group Realty
    $860,000

    5312 Lindley Ave, Encino, CA 91316

    3beds
    1,946sqft
    Townhouse
    Built in 1965
    3.5 Acres Lot
    $814,200 Zestimate®
    $442/sqft
    $4,477 Estimated rent

    Home value

    $814,200

    $765,000 - $863,000

    $4,477/mo

    Zestimate® history
    Loading
    Loading...

    Owner options

    List your home for rent

    $4,477/mo

    Rent Zestimate®

    Find your next renter with Zillow Rental Manager. Plus, with online applications, you can quickly screen prospective tenants – for free.

    Learn more

    $4,477/mo

    Rent Zestimate®

    Refinance and save

    $5,999/mo

    Est. payment

    Refinancing to a lower rate could help reduce your monthly payments and save thousands over the life of the loan.

    See today's rates

    $5,999/mo

    Est. payment

    Explore your selling options

    Work with a Zillow partner agent

    Leverage their expertise and Zillow's premium Showcase listings to get your home seen by more buyers.

    Get started

    List with your own agent

    Get your home in front of millions of buyers by listing it on Zillow.

    Learn how to do it

    Sell it yourself

    Take full control of how buyers see your home on Zillow by listing For Sale by Owner (FSBO).

    List your home

    What's special

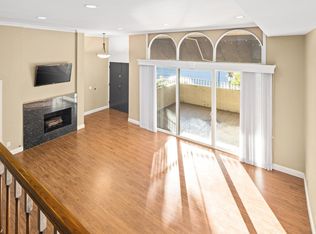
    Stunning & luxurious townhouse at Encino Spa. Pass through the tall double door entry, cross real hardwood floors and absorb elegance. Nearly 2,000 sqft with 3 beds, 2.5 baths plus an attached garage; all within walking distance to Ventura Boulevard. The elevated dining room overlooks a spacious living room with high ceilings, crown molding, glass chandeliers and a granite fireplace with carved marble hearth. Adjacent powder room sparkles with its Aqua-Brass faucet and custom vanity created from an antique cabinet. The delightful chef’s kitchen boasts ample maple cabinets with display lighting, seafoam granite countertops, Miele Dishwasher and a stainless-steel, six burner Viking gas range-oven & hood. Indoor and outdoor entertaining flows seamlessly with living room sliding glass doors that open to a private and shaded patio. With amenities most buyers can only dream about…It’s called Encino Spa with good reason! This is no ordinary spa, indoors, uniquely shaped and multi-jetted, it’s the ultimate in relaxation. This resort community amenities also include a sparkling heated swimming pool, his and her saunas, rec room, and a gym. HOA dues include Earthquake insurance, too! Upstairs are two gorgeous bathrooms, and three spacious & plush carpeted bedrooms; one an enormous primary suite with a big private balcony. The primary suite features a marble shower with seamless glass doors, dual sinks with Hans Grohe faucets (in both upstairs baths) and cashmere white marble flooring that complements the tasteful marble counter tops. This townhouse is in a quiet inner location within the complex away from traffic noise. Direct entry to your private two-car garage off gated driveway entrance provides added convenience and security. Convenient to the 101/ 405 freeways, supermarkets, and multiple dining options along Ventura Blvd. These sellers spared no expense designing this home for their enjoyment, now it’s your turn!

    Zillow last checked:

    Listing updated:

    Listing Provided by:

    Steven Nemeth DRE #00932380 818-203-9394,

    RE/MAX One,

    Naomi Johnson DRE #02063850,

    RE/MAX One

    Bought with:

    AL Akopyan, DRE #01347922

    United Group Realty

    Source: CRMLS,MLS#: SR23183318MLS LogoOriginating MLS: California Regional MLS

    Facts & features

    Interior

    Bedrooms & bathrooms
    • Bedrooms: 3
    • Bathrooms: 3
    • Full bathrooms: 3
    • Main level bathrooms: 1
    Bedroom
    • Features: All Bedrooms Up
    Bathroom
    • Features: Granite Counters, Tub Shower
    Kitchen
    • Features: Granite Counters
    Heating
    • Central
    Cooling
    • Central Air
    Appliances
    • Included: 6 Burner Stove, Electric Water Heater, Gas Oven, Gas Range, Dryer
    • Laundry: Washer Hookup, Gas Dryer Hookup
    Features
    • Balcony, Separate/Formal Dining Room, Granite Counters, All Bedrooms Up
    • Flooring: Wood
    • Has fireplace: Yes
    • Fireplace features: Living Room
    • Common walls with other units/homes: 2+ Common Walls
    Interior area
    • Total interior livable area: 1,946 sqft

    Property

    Parking
    • Total spaces: 2
    • Parking features: Garage
    • Attached garage spaces: 2
    Features
    • Levels: Three Or More
    • Stories: 3
    • Entry location: One
    • Patio & porch: Patio
    • Pool features: Community, Association
    • Has spa: Yes
    • Spa features: Community
    • Has view: Yes
    • View description: Neighborhood
    Lot
    • Size: 3.50 Acres
    Details
    • Parcel number: 2162004012
    • Zoning: LAR3
    • Special conditions: Standard

    Construction

    Type & style
    • Home type: Townhouse
    • Architectural style: Contemporary
    • Property subtype: Townhouse
    • Attached to another structure: Yes
    Condition
    • Turnkey
    • New construction: No
    • Year built: 1965

    Utilities & green energy

    • Sewer: Public Sewer
    • Water: Public

    Community & neighborhood

    Security
    • Security features: Gated Community
    Community
    • Community features: Sidewalks, Gated, Pool
    Location
    • Region: Encino

    HOA & financial

    HOA
    • Has HOA: Yes
    • HOA fee: $540 monthly
    • Amenities included: Clubhouse, Pool, Sauna, Spa/Hot Tub
    • Association name: Encino Spa
    • Association phone: 000-000-0000

    Other

    Other facts
    • Listing terms: Cash,Cash to New Loan,Conventional

    Price history

    DateEventPrice
    1/23/2024Sold$860,000-1.7%$442/sqft
    Source: CRMLS #SR23183318 Report a problem
    12/31/2023Pending sale$874,900$450/sqft
    Source: CRMLS #SR23183318 Report a problem
    12/12/2023Listed for sale$874,900$450/sqft
    Source: CRMLS #SR23183318 Report a problem
    12/10/2023Pending sale$874,900$450/sqft
    Source: CRMLS #SR23183318 Report a problem
    10/10/2023Listed for sale$874,900+173.4%$450/sqft
    Source: CRMLS #SR23183318 Report a problem
    4/8/2002Sold$320,000$164/sqft
    Source: Public Record Report a problem

    Public tax history

    YearProperty taxesTax assessment
    2025$10,679 +87%$877,200 +89.3%
    2024$5,710 +2%$463,447 +2%
    2023$5,599 +4.9%$454,361 +2%
    2022$5,338 +1.4%$445,452 +2%
    2021$5,263 -0.9%$436,718 +1%
    2020$5,312 $432,241 +2%
    2019$5,312 +4.8%$423,767 +2%
    2018$5,068 $415,459 +2%
    2017$5,068 +2.3%$407,313 +2%
    2016$4,954 +2.7%$399,328 +1.5%
    2015$4,825 +1.1%$393,331 +2%
    2014$4,772 $385,627 +19.8%
    2012-- $322,000
    2011-- $322,000 -12.1%
    2010-- $366,224 -0.2%
    2009-- $367,095 +2%
    2008-- $359,898 +2%
    2007-- $352,842 +2%
    2006-- $345,924
    2005-- $345,924 +4%
    2004-- $332,493 +1.9%
    2003-- $326,400 +424.6%
    2002-- $62,216 +4%
    2000-- $59,802

    Find assessor info on the county website

    Neighborhood: Encino

    Nearby schools

    GreatSchools rating
    Schools provided by the listing agent
    • Elementary: Nestle
    • Middle: Portola
    • High: Reseda

    Source: CRMLS. This data may not be complete. We recommend contacting the local school district to confirm school assignments for this home.

    Get a cash offer in 3 minutes
    Find out how much your home could sell for in as little as 3 minutes with a no-obligation cash offer.
    Estimated market value
    $814,200
    Get a cash offer in 3 minutes
    Find out how much your home could sell for in as little as 3 minutes with a no-obligation cash offer.
    Estimated market value
    $814,200