Skip main navigation
Sold
Street View
  • Price Unknown

    5312 Mariners Dr, Plano, TX 75093

    4beds
    5,784sqft
    Single Family Residence
    Built in 1986
    0.76 Acres Lot
    $2,178,000 Zestimate®
    $--/sqft
    $7,924 Estimated rent

    Home value

    $2,178,000

    $1.96M - $2.44M

    $7,924/mo

    Zestimate® history
    Loading
    Loading...

    Owner options

    List your home for rent

    $7,924/mo

    Rent Zestimate®

    Find your next renter with Zillow Rental Manager. Plus, with online applications, you can quickly screen prospective tenants – for free.

    Learn more

    $7,924/mo

    Rent Zestimate®

    Refinance and save

    $2,500/mo

    Est. payment

    Refinancing to a lower rate could help reduce your monthly payments and save thousands over the life of the loan.

    See today's rates

    $2,500/mo

    Est. payment

    Explore your selling options

    Work with a Zillow partner agent

    Leverage their expertise and Zillow's premium Showcase listings to get your home seen by more buyers.

    Get started

    List with your own agent

    Get your home in front of millions of buyers by listing it on Zillow.

    Learn how to do it

    Sell it yourself

    Take full control of how buyers see your home on Zillow by listing For Sale by Owner (FSBO).

    List your home

    What's special

    Sand volleyball courtHigh ceilingsGenerational suiteExpansive vanitiesPrivate water closetsHis-and-hers closetsPrestigious willow bend lakes
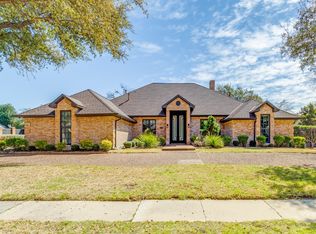
    Nestled on an expansive .75-acre corner lot in the prestigious Willow Bend Lakes, this remarkable 1-story estate is a blend of elegance, privacy, and natural splendor.As you step inside, be captivated by the high ceilings and exquisite millwork throughout. A versatile formal living rm presents an opportunity, ready to transform into a media haven or a generational suite The incredibly lg primary retreat exudes luxury.An opulent bath boasts a freestanding tub, expansive vanities, his-and-hers closets, private water closets, and a space to workout. Step into the secluded spa room for relaxation.The hub of the home is the kitchen and this one is every chef’s dream accented by a cozy sitting niche by stone see-through fireplace.A stately office space adorned with its own fireplace. BR's all feature an en-suite baths.The vast backyard presents limitless possibilities.. whether envisioning a pickleball or sand volleyball court for outdoor play or for homesteading garden. Truly one-of-a-kind!

    Zillow last checked:

    Listing updated:

    Listed by:

    Pamela Rosener 0274365 469-569-9216,

    Coldwell Banker Apex, REALTORS 972-208-8797

    Bought with:

    Paulette Greene

    Ebby Halliday Realtors

    Source: NTREIS,MLS#: 20415193

    Facts & features

    Interior

    Bedrooms & bathrooms
    • Bedrooms: 4
    • Bathrooms: 6
    • Full bathrooms: 5
    • 1/2 bathrooms: 1
    Primary bedroom
    • Level: First
    • Dimensions: 30 x 18
    Bedroom
    • Features: En Suite Bathroom, Split Bedrooms, Walk-In Closet(s)
    • Level: First
    • Dimensions: 16 x 12
    Bedroom
    • Features: En Suite Bathroom
    • Level: First
    • Dimensions: 18 x 14
    Bedroom
    • Features: En Suite Bathroom, Split Bedrooms, Walk-In Closet(s)
    • Level: First
    • Dimensions: 15 x 13
    Primary bathroom
    • Features: Built-in Features, Dual Sinks, Double Vanity, Sitting Area in Primary, Separate Shower
    • Level: First
    • Dimensions: 19 x 18
    Breakfast room nook
    • Features: Built-in Features
    • Level: First
    • Dimensions: 23 x 12
    Dining room
    • Level: First
    • Dimensions: 14 x 18
    Family room
    • Features: Fireplace
    • Level: First
    • Dimensions: 21 x 20
    Other
    • Features: Walk-In Closet(s)
    • Level: First
    Other
    • Features: En Suite Bathroom
    • Level: First
    Other
    • Features: En Suite Bathroom
    • Level: First
    Kitchen
    • Features: Breakfast Bar, Built-in Features, Granite Counters, Kitchen Island, Pantry
    • Level: First
    • Dimensions: 20 x 18
    Living room
    • Features: Fireplace
    • Level: First
    • Dimensions: 21 x 18
    Office
    • Features: Built-in Features, Fireplace
    • Level: First
    • Dimensions: 14 x 14
    Sunroom
    • Level: First
    • Dimensions: 18 x 17
    Utility room
    • Features: Built-in Features, Utility Room, Utility Sink
    • Level: First
    • Dimensions: 16 x 7
    Heating
    • Central, Fireplace(s), Natural Gas, Zoned
    Cooling
    • Central Air
    Appliances
    • Included: Built-In Refrigerator, Double Oven, Dishwasher, Electric Cooktop, Disposal, Refrigerator, Vented Exhaust Fan
    Features
    • Wet Bar, Chandelier, Cathedral Ceiling(s), Central Vacuum, Decorative/Designer Lighting Fixtures, Granite Counters, Kitchen Island, Pantry
    • Flooring: Ceramic Tile, Hardwood, Travertine
    • Windows: Shutters
    • Has basement: No
    • Number of fireplaces: 3
    • Fireplace features: Gas Log, Gas Starter, Masonry
    Interior area
    • Total interior livable area: 5,784 sqft

    Property

    Parking
    • Total spaces: 6
    • Parking features: Door-Single
    • Attached garage spaces: 3
    • Carport spaces: 3
    • Covered spaces: 6
    Accessibility
    • Accessibility features: Accessible Full Bath, Accessible Bedroom
    Features
    • Levels: One
    • Stories: 1
    • Patio & porch: Covered
    • Exterior features: Built-in Barbecue, Barbecue, Lighting, Rain Gutters
    • Pool features: Diving Board, Gunite, Pool, Pool Sweep, Pool/Spa Combo, Water Feature
    • Fencing: Brick,Wood,Wrought Iron
    Lot
    • Size: 0.76 Acres
    • Features: Back Yard, Corner Lot, Backs to Greenbelt/Park, Lawn, Landscaped
    Details
    • Parcel number: R154702000101

    Construction

    Type & style
    • Home type: SingleFamily
    • Architectural style: Traditional,Detached
    • Property subtype: Single Family Residence
    Materials
    • Brick
    • Foundation: Slab
    • Roof: Composition
    Condition
    • Year built: 1986

    Utilities & green energy

    • Sewer: Public Sewer
    • Water: Public
    • Utilities for property: Sewer Available, Water Available

    Community & neighborhood

    Security
    • Security features: Security System, Smoke Detector(s)
    Community
    • Community features: Lake, Trails/Paths
    Location
    • Region: Plano
    • Subdivision: Willow Bend Lakes Ph X-R

    HOA & financial

    HOA
    • Has HOA: Yes
    • HOA fee: $2,500 annually
    • Services included: Association Management, Maintenance Grounds, Security
    • Association name: CMA
    • Association phone: 972-943-2800

    Other

    Other facts
    • Listing terms: Cash,Conventional

    Price history

    DateEventPrice
    9/29/2023Sold--
    Source: NTREIS #20415193 Report a problem
    8/29/2023Pending sale$1,849,000$320/sqft
    Source: Coldwell Banker Apex, Realtors #20415193 Report a problem
    8/29/2023Contingent$1,849,000$320/sqft
    Source: NTREIS #20415193 Report a problem
    8/24/2023Listed for sale$1,849,000+105.5%$320/sqft
    Source: NTREIS #20415193 Report a problem
    2/25/2013Sold--
    Source: Agent Provided Report a problem
    11/1/2012Price change$899,900-10%$156/sqft
    Source: Coldwell Banker Residential Brokerage - #11857712 Report a problem
    9/19/2012Price change$999,999-13.7%$173/sqft
    Source: Coldwell Banker Real Estate Solutions #11686313 Report a problem
    9/16/2012Price change$1,159,000-0.1%$200/sqft
    Source: Coldwell Banker Real Estate Solutions #11686313 Report a problem
    5/27/2012Price change$1,160,000-12.5%$201/sqft
    Source: Coldwell Banker United, Realtors #10017081 Report a problem
    2/5/2012Price change$1,325,000-8.6%$229/sqft
    Source: Coldwell Banker United, Realtors #10017081 Report a problem
    11/22/2011Price change$1,450,000+3.6%$251/sqft
    Source: Coldwell Banker Real Estate Solutions #11686313 Report a problem
    11/17/2011Listed for sale$1,400,000$242/sqft
    Source: Coldwell Banker Real Estate Solutions #11686313 Report a problem

    Public tax history

    YearProperty taxesTax assessment
    2025$28,278 -3.4%$1,862,432 -2.7%
    2024$29,279 +56%$1,915,000 +52.6%
    2023$18,770 -5.7%$1,254,770 +10%
    2022$19,903 +1.8%$1,140,700 +10%
    2021$19,560 -0.2%$1,037,000 +0.3%
    2020$19,593 -2%$1,034,150 -1.1%
    2019$19,984 -3.5%$1,046,000 +2.2%
    2018$20,708 +4%$1,023,000 -0.9%
    2017$19,920 $1,032,000 +6.9%
    2016$19,920 +8.1%$965,202 +1.6%
    2015$18,425 $950,000 +9.3%
    2014$18,425 $869,447 +3.5%
    2013-- $840,000 -20%
    2012-- $1,049,400 -4.6%
    2011-- $1,099,869 -6.5%
    2010-- $1,176,414 +1%
    2009-- $1,164,735 +14.9%
    2008-- $1,013,325 +0%
    2007-- $1,013,045 +2.8%
    2006-- $985,371 +8.3%
    2005-- $909,594 -2.4%
    2003-- $931,817 +5.4%
    2002-- $884,258 +0.4%
    2001-- $880,901 +4.4%
    2000-- $844,123

    Find assessor info on the county website

    Neighborhood: Willow Bend

    Nearby schools

    GreatSchools rating
    Schools provided by the listing agent
    • Elementary: Centennial
    • Middle: Renner
    • High: Shepton
    • District: Plano ISD

    Source: NTREIS. This data may not be complete. We recommend contacting the local school district to confirm school assignments for this home.

    Get a cash offer in 3 minutes
    Find out how much your home could sell for in as little as 3 minutes with a no-obligation cash offer.
    Estimated market value
    $2,178,000
    Get a cash offer in 3 minutes
    Find out how much your home could sell for in as little as 3 minutes with a no-obligation cash offer.
    Estimated market value
    $2,178,000