5312 Nagel… or should we say 5312 “Angel,” according to autocorrect ;) And honestly, for this absolute sweetheart of a Princeton Heights bungalow, it feels pretty fitting. Step inside this 2 bed, 1 bath beauty and find beautifully maintained original hardwood floors that feel harder + harder to come by these days. Wide cased openings lead you through a traditional floor plan where every room gets to have its own personality. Large windows flood the living room with natural light, while stained glass windows in the front foyer bring that extra bit of characters everyone’s searching for. The kitchen got a major glow-up in 2021 with granite countertops, grey cabinetry, white subway tile backsplash, a large island + enough counter space to host without everyone hovering over the hors d’oeuvres. There’s even a stained glass transom window above the back door because details matter here. The spacious primary bedroom addition features large windows, a large closet + easy access to the main living area. A second bedroom sits on the main level, along with a full bathroom featuring updated finishes, modern vanity, tile flooring and a shower/tub combo. The basement was fully remodeled in 2022 and adds even more flexible space. LVP flooring, built-in shelving, tons of storage, egress window + a dedicated office setup ready to become whatever you need next. Out back, the backyard absolutely delivers with a deck for entertaining, lush grass, fire pit area + a walkway to the garage. Walkable to local staples like Hatch’d, Syberg’s, Pizzeria Tivoli, Onesto, Cafe Nova, parks + nearby walking/biking trails. Nagel’s back… and she understood the assignment. Cheers!
Closed
Listed by: Lou Realty Group • Lucy Feicht • Contact: 314-603-2114
Bought with: Redfin Corporation
Price Unknown
5312 Nagel Ave, Saint Louis, MO 63109
2beds
1,300sqft
Single Family Residence
Built in 1927
4,900 Square Feet Lot
$242,900 Zestimate®
$--/sqft
$1,647 Estimated rent
Home value
$242,900
$231,000 - $255,000
$1,647/mo
Zestimate® history
Owner options
List your home for rent
$1,647/mo
Rent Zestimate®
Find your next renter with Zillow Rental Manager. Plus, with online applications, you can quickly screen prospective tenants – for free.
$1,647/mo
Rent Zestimate®
Refinance and save
Refinancing to a lower rate could help reduce your monthly payments and save thousands over the life of the loan.
Explore your selling options
Work with a Zillow partner agent
Leverage their expertise and Zillow's premium Showcase listings to get your home seen by more buyers.
Get startedList with your own agent
Get your home in front of millions of buyers by listing it on Zillow.
Learn how to do itSell it yourself
Take full control of how buyers see your home on Zillow by listing For Sale by Owner (FSBO).
List your homeWhat's special
Lush grassWalkway to the garageGranite countertopsTons of storageBuilt-in shelvingLarge closetModern vanity
Zillow last checked:
Listing updated:
Listed by:
Lucy Feicht 314-603-2114,
Lou Realty Group
Bought with:
Bailey S Merkel, 2018038820
Redfin Corporation
Source: MARIS,MLS#: 26028285 Originating MLS: St. Louis Association of REALTORS
Originating MLS: St. Louis Association of REALTORSFacts & features
Interior
Bedrooms & bathrooms
- Bedrooms: 2
- Bathrooms: 1
- Full bathrooms: 1
- Main level bathrooms: 1
- Main level bedrooms: 2
Primary bedroom
- Features: Floor Covering: Carpeting
- Level: Main
- Area: 208
- Dimensions: 16x13
Bedroom
- Features: Floor Covering: Wood
- Level: Main
- Area: 121
- Dimensions: 11x11
Dining room
- Features: Floor Covering: Wood
- Level: Main
- Area: 132
- Dimensions: 12x11
Kitchen
- Level: Main
- Area: 165
- Dimensions: 15x11
Living room
- Features: Floor Covering: Wood
- Level: Main
- Area: 176
- Dimensions: 16x11
Heating
- Forced Air, Natural Gas
Cooling
- Central Air, Electric
Appliances
- Included: Stainless Steel Appliance(s), Dishwasher, Microwave, Free-Standing Gas Oven, Free-Standing Gas Range, Refrigerator
- Laundry: In Basement
Features
- Eat-in Kitchen, Open Floorplan, Separate Dining
- Flooring: Carpet, Ceramic Tile
- Doors: Panel Door(s)
- Basement: Partially Finished,Full,Partial
- Has fireplace: No
- Fireplace features: Basement
Interior area
- Total structure area: 1,300
- Total interior livable area: 1,300 sqft
- Finished area above ground: 1,100
- Finished area below ground: 200
Property
Parking
- Total spaces: 1
- Parking features: Garage
- Garage spaces: 1
Features
- Levels: One
- Patio & porch: Covered, Deck, Front Porch, Porch
- Exterior features: Private Yard
- Fencing: Fenced
Lot
- Size: 4,900 Square Feet
- Dimensions: 140 x 35 x 140 x 35
- Features: Level, Near Public Transit
Details
- Parcel number: 58270001100
- Special conditions: Standard
Construction
Type & style
- Home type: SingleFamily
- Architectural style: Bungalow,Traditional
- Property subtype: Single Family Residence
Materials
- Frame
- Foundation: Concrete Perimeter
- Roof: Architectural Shingle
Condition
- Year built: 1927
Utilities & green energy
- Electric: Ameren
- Sewer: Public Sewer
- Water: Public
- Utilities for property: Cable Connected, Electricity Connected, Natural Gas Connected, Sewer Connected
Community & HOA
Community
- Subdivision: Kobermanns Homesites Add
HOA
- Has HOA: No
Location
- Region: Saint Louis
Financial & listing details
- Tax assessed value: $30,910
- Annual tax amount: $2,559
- Date on market: 5/14/2026
- Cumulative days on market: 4 days
- Listing terms: Cash,Conventional,FHA,VA Loan
- Electric utility on property: Yes
Price history
| Date | Event | Price |
|---|---|---|
| 6/22/2026 | Sold | -- |
Source:  MARIS #26028285 Report a problem MARIS #26028285 Report a problem | ||
| 5/18/2026 | Pending sale | $234,900$181/sqft |
Source: MARIS #26028285 Report a problem | ||
| 5/14/2026 | Listed for sale | $234,900$181/sqft |
Source: MARIS #26028285 Report a problem | ||
Public tax history
| Year | Property taxes | Tax assessment |
|---|---|---|
| 2025 | $2,559 +8.1% | $30,910 +10.6% |
| 2024 | $2,368 +5.1% | $27,950 |
| 2023 | $2,253 +5.8% | $27,950 +10% |
| 2022 | $2,128 +0.1% | $25,410 |
| 2021 | $2,125 +13.6% | $25,410 +12.5% |
| 2020 | $1,870 | $22,580 +0% |
| 2019 | $1,870 | $22,570 +12.2% |
| 2018 | $1,870 +8.7% | $20,110 +0% |
| 2017 | $1,720 +13.8% | $20,100 +13.5% |
| 2016 | $1,512 +10.2% | $17,710 |
| 2015 | $1,372 +4.1% | $17,710 |
| 2014 | $1,318 | $17,710 +4.1% |
| 2013 | $1,318 | $17,010 -7.5% |
| 2012 | -- | $18,390 |
| 2011 | -- | $18,390 |
| 2010 | -- | $18,390 -0.9% |
| 2009 | $1,261 +8.3% | $18,550 |
| 2008 | $1,165 | $18,550 -4.6% |
| 2007 | $1,165 | $19,440 |
| 2006 | $1,165 +1% | $19,440 +19.6% |
| 2005 | $1,153 +27% | $16,260 +34.9% |
| 2004 | $908 +2.9% | $12,050 |
| 2003 | $882 +6.7% | $12,050 +9.5% |
| 2002 | $827 | $11,000 |
| 2001 | -- | $11,000 +21.8% |
| 2000 | -- | $9,030 |
Find assessor info on the county website
Neighborhood: Princeton Heights
Nearby homes
- $156,200-- bd1 ba804 sqft5308 Nagel Ave, Saint Louis, MO 63109Off Market
- $180,500-- bd1 ba912 sqft5314 Nagel Ave, Saint Louis, MO 63109Off Market
- $157,1002 bd1 ba806 sqft5304 Nagel Ave, Saint Louis, MO 63109Off Market
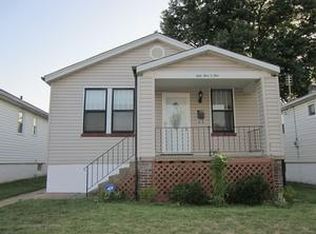
- $219,2002 bd2 ba1k sqft5318 Nagel Ave, Saint Louis, MO 63109Off Market

- $169,6002 bd1 ba980 sqft5300 Nagel Ave, Saint Louis, MO 63109Off Market
- $181,8002 bd1 ba912 sqft5322 Nagel Ave, Saint Louis, MO 63109Off Market
- $197,200-- bd1 ba1k sqft5248 Nagel Ave, Saint Louis, MO 63109Off Market
- $--2 bd1 ba768 sqft5324 Nagel Ave, Saint Louis, MO 63109Sold
Nearby schools
GreatSchools rating
- 4/10Buder Elementary SchoolGrades: PK-5Distance: 1.4 mi
- 3/10Long Middle Community Ed. CenterGrades: 6-8Distance: 1.5 mi
- 1/10Roosevelt High SchoolGrades: 9-12Distance: 3.6 mi
Schools provided by the listing agent
- Elementary: Buder Elem.
- Middle: Long Middle Community Ed. Center
- High: Roosevelt High
Source: MARIS. This data may not be complete. We recommend contacting the local school district to confirm school assignments for this home.
Get a cash offer in 3 minutes
Find out how much your home could sell for in as little as 3 minutes with a no-obligation cash offer.
Estimated market value
$242,900
Get a cash offer in 3 minutes
Find out how much your home could sell for in as little as 3 minutes with a no-obligation cash offer.
Estimated market value
$242,900
Nearby cities
Nearby neighborhoods
Nearby zip codes
Other Saint Louis Topics
