Welcome to 5312 Newcastle Dr! Explore the character of this well-loved 4 bedroom, 2 bathroom ranch tucked away in the heart of Kentwood. Upon entering, you'll encounter a cozy living space featuring hardwood floors. The main level showcases your first full kitchen complete with dining area. 3 bedrooms upstairs along with a spacious full bathroom complete the main floor! Downstairs you will find another fantastic living space complete with fireplace, walkout, and another full kitchen! This space is boasting all of the entertaining opportunities. Laundry, an additional bedroom, and full bathroom round out the downstairs. The fenced in back yard features a spacious and beautiful deck for all of your entertaining needs. Don't miss out on this one! Offers due Monday March 11th at 1pm.
Sold
$342,000
5312 Newcastle Dr SE, Kentwood, MI 49508
4beds
2,370sqft
Single Family Residence
Built in 1966
0.26 Acres Lot
$386,700 Zestimate®
$144/sqft
$2,978 Estimated rent
Home value
$386,700
$367,000 - $406,000
$2,978/mo
Zestimate® history
Owner options
List your home for rent
$2,978/mo
Rent Zestimate®
Find your next renter with Zillow Rental Manager. Plus, with online applications, you can quickly screen prospective tenants – for free.
$2,978/mo
Rent Zestimate®
Refinance and save
$2,158/mo
Est. payment
Refinancing to a lower rate could help reduce your monthly payments and save thousands over the life of the loan.
$2,158/mo
Est. payment
Explore your selling options
Work with a Zillow partner agent
Leverage their expertise and Zillow's premium Showcase listings to get your home seen by more buyers.
Get startedList with your own agent
Get your home in front of millions of buyers by listing it on Zillow.
Learn how to do itSell it yourself
Take full control of how buyers see your home on Zillow by listing For Sale by Owner (FSBO).
List your homeWhat's special
Hardwood floorsFantastic living spaceCozy living spaceSpacious and beautiful deckFull kitchen
Zillow last checked:
Listing updated:
Listed by:
Taylor Macias 616-288-3244,
Keller Williams Realty Rivertown,
Alexander Macias,
Keller Williams Realty Rivertown
Bought with:
Jordan P Painter
Keystone Home Group Realty LLC
Source: MichRIC,MLS#: 24011162
Facts & features
Interior
Bedrooms & bathrooms
- Bedrooms: 4
- Bathrooms: 2
- Full bathrooms: 2
- Main level bedrooms: 3
Heating
- Forced Air
Cooling
- Central Air
Appliances
- Included: Dishwasher, Dryer, Microwave, Oven, Range, Refrigerator, Washer
- Laundry: In Basement
Features
- Basement: Full,Walk-Out Access
- Number of fireplaces: 1
- Fireplace features: Family Room
Interior area
- Total structure area: 1,232
- Total interior livable area: 2,370 sqft
- Finished area below ground: 0
Property
Parking
- Total spaces: 2
- Parking features: Attached
- Garage spaces: 2
Features
- Stories: 1
Lot
- Size: 0.26 Acres
- Dimensions: 76 x 150
Details
- Additional structures: Shed(s)
- Parcel number: 411832229009
- Zoning description: R1-C
Construction
Type & style
- Home type: SingleFamily
- Architectural style: Ranch
- Property subtype: Single Family Residence
Materials
- Brick, Vinyl Siding
- Roof: Composition
Condition
- New construction: No
- Year built: 1966
Utilities & green energy
- Sewer: Public Sewer
- Water: Public
- Utilities for property: Natural Gas Connected
Community & HOA
Location
- Region: Kentwood
Financial & listing details
- Price per square foot: $144/sqft
- Tax assessed value: $106,598
- Annual tax amount: $3,876
- Date on market: 3/7/2024
- Listing terms: Cash,FHA,VA Loan,MSHDA,Conventional
Price history
| Date | Event | Price |
|---|---|---|
| 4/11/2024 | Sold | $342,000+14%$144/sqft |
Source:  MichRIC #24011162 Report a problem MichRIC #24011162 Report a problem | ||
| 3/11/2024 | Pending sale | $299,900$127/sqft |
Source: MichRIC #24011162 Report a problem | ||
| 3/7/2024 | Listed for sale | $299,900+39.5%$127/sqft |
Source: MichRIC #24011162 Report a problem | ||
| 3/24/2021 | Listing removed | -- |
Source: Owner Report a problem | ||
| 10/22/2020 | Sold | $215,000+59.3%$91/sqft |
Source: Public Record Report a problem | ||
| 7/30/2014 | Sold | $135,000-2.9%$57/sqft |
Source: Public Record Report a problem | ||
| 5/22/2014 | Listed for sale | $139,000$59/sqft |
Source: Owner Report a problem | ||
Public tax history
| Year | Property taxes | Tax assessment |
|---|---|---|
| 2025 | $4,253 | $171,400 +39.8% |
| 2024 | -- | $122,600 +31% |
| 2021 | $2,502 | $93,600 +6.8% |
| 2020 | $2,502 +2.2% | $87,600 +8% |
| 2019 | $2,449 | $81,100 +9.2% |
| 2018 | -- | $74,300 +15% |
| 2017 | $2,310 | $64,600 +4.4% |
| 2016 | $2,310 | $61,900 |
| 2015 | $2,310 +3.6% | $61,900 +16.1% |
| 2013 | $2,229 | $53,300 +6.6% |
| 2011 | -- | $50,000 -14.2% |
| 2010 | -- | $58,300 -5% |
| 2009 | -- | $61,400 -9.6% |
| 2007 | -- | $67,900 +0.9% |
| 2006 | -- | $67,300 +2.9% |
| 2005 | -- | $65,397 +3.3% |
| 2004 | -- | $63,308 +6.2% |
| 2002 | -- | $59,600 +21.2% |
| 2001 | -- | $49,164 |
Find assessor info on the county website
Neighborhood: 49508
Nearby homes
- $322,9004 bd2 ba-- sqft5324 Newcastle Dr SE, Kentwood, MI 49508Off Market
- $352,6003 bd2 ba2k sqft5300 Newcastle Dr SE, Kentwood, MI 49508Off Market
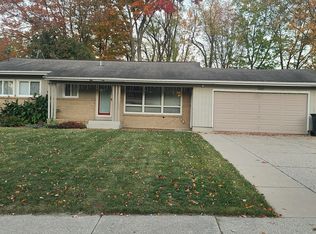
- $386,0003 bd3 ba2.2k sqft5288 Newcastle Dr SE, Kentwood, MI 49508Sold
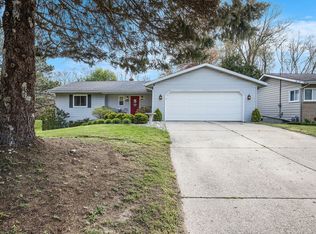
- $375,5004 bd3 ba2.7k sqft5334 Newcastle Dr SE, Kentwood, MI 49508Off Market
- $336,1004 bd2 ba1k sqft5321 Newcastle Dr SE, Kentwood, MI 49508Off Market
- $344,0004 bd2 ba1.1k sqft5307 Newcastle Dr SE, Kentwood, MI 49508Off Market
- $---- bd-- ba-- sqft5307 Newcastle Dr SE, Grand Rapids, MI 49508Off Market
- $329,5003 bd2 ba1.6k sqft5344 Newcastle Dr SE, Kentwood, MI 49508Off Market
Nearby schools
GreatSchools rating
- 5/10Brookwood ElementaryGrades: PK-5Distance: 0.2 mi
- 4/10Valleywood Middle SchoolGrades: 6-8Distance: 0.6 mi
- 5/10East Kentwood High SchoolGrades: 10-12Distance: 1.2 mi
Get a cash offer in 3 minutes
Find out how much your home could sell for in as little as 3 minutes with a no-obligation cash offer.
Estimated market value
$386,700
Get a cash offer in 3 minutes
Find out how much your home could sell for in as little as 3 minutes with a no-obligation cash offer.
Estimated market value
$386,700
- Michigan
- Kent County
- Kentwood
- 49508
- 5312 Newcastle Dr SE
Nearby cities
Nearby zip codes
Other Kentwood Topics
