Skip main navigation
Pending
  • $345,000

    5312 Oak Leaf Ln, Prince George, VA 23875

    4beds
    2,227sqft
    : 
    Loading
    Get pre-qualified
    Single Family Residence
    Built in 1993
    0.57 Acres Lot
    $346,300 Zestimate®
    $155/sqft
    $-- HOA

    What's special

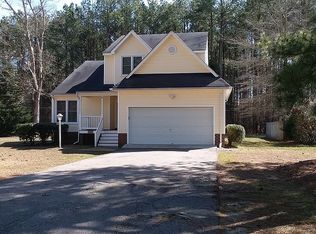
    Opportunity knocks in sought-after Branchester Lakes! Priced below assessed value, this solidly built 2-story offers instant equity and serious upside. With 4 spacious bedrooms, 2.5 baths, and over 2,200 square feet across multiple levels, there's room to spread out and make it your own. The main level welcomes you with a light-filled family room anchored by a cozy gas fireplace, a formal dining room with elegant crown and chair-rail molding, and a kitchen featuring a charming bay/bow window and breakfast nook. Upstairs, the generous primary suite includes a walk-in closet and a relaxing jetted tub. Step outside to a fully fenced back yard and an expansive 12x24 deck — ideal for grilling, entertaining, or simply unwinding. The flat, roomy front and back yards offer fantastic outdoor space, and the 2-car side-entry attached garage adds everyday convenience. Dual-zone heating and cooling, public water and sewer, and a walk-up attic with expansion potential round out this home. Whether you're looking to add your personal touches and build sweat equity or seeking a smart investment with strong fundamentals, this one delivers. Sold as-is — bring your vision and don't miss it!
    41 days
    |
    111
    |
    2
    |

    Likely to sell faster than

    Zillow last checked:

    Listing updated:

    Listed by:

    Jennifer Jinnette 336-508-4854,

    EXP Realty, LLC,

    Charles Cornwell 804-475-9218,

    EXP Realty, LLC

    Source: CVRMLS,MLS#: 2614589MLS LogoOriginating MLS: Central Virginia Regional MLS

      Facts & features

      Interior

      Bedrooms & bathrooms
      • Bedrooms: 4
      • Bathrooms: 3
      • Full bathrooms: 2
      • 1/2 bathrooms: 1
      Primary bedroom
      • Level: Second
      • Dimensions: 0 x 0
      Bedroom 2
      • Level: Second
      • Dimensions: 0 x 0
      Bedroom 3
      • Level: Second
      • Dimensions: 0 x 0
      Bedroom 4
      • Level: Second
      • Dimensions: 0 x 0
      Other
      • Description: Tub & Shower
      • Level: Second
      Half bath
      • Level: First
      Heating
      • Electric, Heat Pump
      Cooling
      • Central Air
      Appliances
      • Included: Dishwasher, Electric Cooking, Gas Water Heater, Microwave, Oven, Water Heater
      • Laundry: Washer Hookup, Dryer Hookup
      Features
      • Breakfast Area, Ceiling Fan(s), Dining Area, Separate/Formal Dining Room, Double Vanity, Eat-in Kitchen, Fireplace, Garden Tub/Roman Tub, High Ceilings, Laminate Counters, Bath in Primary Bedroom, Cable TV, Walk-In Closet(s)
      • Flooring: Tile, Wood
      • Basement: Crawl Space
      • Attic: Walk-up
      • Number of fireplaces: 1
      • Fireplace features: Gas
      Interior area
      • Total interior livable area: 2,227 sqft
      • Finished area above ground: 2,227
      • Finished area below ground: 0

      Property

      Parking
      • Total spaces: 2
      • Parking features: Attached, Driveway, Garage, Paved, Garage Faces Rear, Garage Faces Side
      • Attached garage spaces: 2
      • Has uncovered spaces: Yes
      Features
      • Levels: Two and One Half
      • Stories: 2.5
      • Patio & porch: Deck
      • Exterior features: Deck, Storage, Shed, Paved Driveway
      • Pool features: None
      • Fencing: Chain Link,Fenced
      Lot
      • Size: 0.57 Acres
      Details
      • Parcel number: 24F030A0390
      • Zoning description: R-1

      Construction

      Type & style
      • Home type: SingleFamily
      • Architectural style: Colonial,Two Story
      • Property subtype: Single Family Residence
      Materials
      • Drywall, Frame, Vinyl Siding
      • Roof: Shingle
      Condition
      • Resale
      • New construction: No
      • Year built: 1993

      Utilities & green energy

      • Sewer: Public Sewer
      • Water: Public

      Community & HOA

      Community
      • Subdivision: Branchester Lakes
      Location
      • Region: Prince George

      Financial & listing details

      • Price per square foot: $155/sqft
      • Tax assessed value: $366,600
      • Annual tax amount: $3,006
      • Date on market: 5/29/2026
      • Ownership: Individuals
      • Ownership type: Sole Proprietor

        Estimated market value

        $346,300

        $329,000 - $364,000

        $2,595/mo

        Price history

        DateEventPrice
        6/8/2026Pending sale$345,000$155/sqft
        Source: CVRMLS #2614589 Report a problem
        5/31/2026Listed for sale$345,000+18.2%$155/sqft
        Source: CVRMLS #2614589 Report a problem
        5/14/2021Sold$292,000+114.7%$131/sqft
        Source: CVRMLS #2109590 Report a problem
        1/27/1993Sold$136,000$61/sqft
        Source: Agent Provided Report a problem

        Public tax history

        YearProperty taxesTax assessment
        2025$3,006 $366,600
        2024$3,006 $366,600
        2023$3,006 +26.7%$366,600 +32.9%
        2022$2,373 $275,900 +1.5%
        2021$2,373 +1.5%$271,700
        2020$2,337 +8.9%$271,700 +8.9%
        2019$2,145 +7.6%$249,400 +7.6%
        2018$1,993 $231,700 +4.1%
        2017-- $222,600 +8.1%
        2016$1,808 $206,000
        2014$1,808 $206,000 +0.2%
        2013-- $205,600
        2012-- $205,600 -4.7%
        2011-- $215,800 -5%
        2010-- $227,100
        2009-- --
        2007-- --
        2005$1,577 --
        2004-- --
        2003$1,400 -1.3%--
        2002$1,418 --
        2001$1,418 +7.8%--
        2000$1,316 $146,200

        Find assessor info on the county website

        Monthly payment

        Est. payment

        Payment breakdown

        Explore the cost of this home by adjusting the details. Changes won't be saved.
        All calculations are estimates and provided by Zillow, Inc. for informational purposes only. Actual amounts may vary.
        HOA fees may include property taxes on listings classified as Co-Ops. Contact the listing agent and/or owner for fee details.
        Mortgage interest rates are dependent on a number of factors, including credit score, down payment, and repayment length. Interest rate data provided by Zillow Group Marketplace, Inc. as of 1/1/1970 from various mortgage lenders with which we have lead or other similar arrangements; the Estimated Payment is an average of those rates.
        See how much you could borrow to make a competitive offer.

        Climate risks

        Neighborhood: 23875

        Getting around

        9 / 100
        Car-Dependent
        25 / 100
        Somewhat Bikeable

        Nearby schools

        GreatSchools rating
        Schools provided by the listing agent
        • Elementary: Beazley
        • Middle: Clements
        • High: Prince George

        Source: CVRMLS. This data may not be complete. We recommend contacting the local school district to confirm school assignments for this home.

        A local agent can set up tours, give advice and negotiate with sellers.

        Browse local experts

        Similar homes

        Skip to the end of the carouselSkip to the beginning of the carousel