Skip main navigation
Sold for $370,000
  • $370,000

    5312 Oleander Avenue, Fort Pierce, FL 34982

    2beds
    1,850sqft
    Single Family Residence
    Built in 1950
    0.28 Acres Lot
    $365,200 Zestimate®
    $200/sqft
    $2,494 Estimated rent

    Home value

    $365,200

    $329,000 - $405,000

    $2,494/mo

    Zestimate® history
    Loading
    Loading...

    Owner options

    List your home for rent

    $2,494/mo

    Rent Zestimate®

    Find your next renter with Zillow Rental Manager. Plus, with online applications, you can quickly screen prospective tenants – for free.

    Learn more

    $2,494/mo

    Rent Zestimate®

    Refinance and save

    $2,654/mo

    Est. payment

    Refinancing to a lower rate could help reduce your monthly payments and save thousands over the life of the loan.

    See today's rates

    $2,654/mo

    Est. payment

    Explore your selling options

    Work with a Zillow partner agent

    Leverage their expertise and Zillow's premium Showcase listings to get your home seen by more buyers.

    Get started

    List with your own agent

    Get your home in front of millions of buyers by listing it on Zillow.

    Learn how to do it

    Sell it yourself

    Take full control of how buyers see your home on Zillow by listing For Sale by Owner (FSBO).

    List your home

    What's special

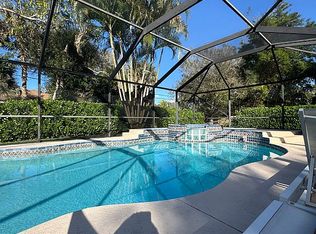
    Welcome to this beautifully upgraded 2-bedroom, 2.5-bath designer home with an easily convertible third bedroom option, nestled on a spacious .28-acre lot shaded by majestic oak trees and lush landscaping. Tucked away on a quiet street just off Oleander Avenue, this residence offers the perfect blend of serenity and convenience in one of White City's most charming neighborhoods. Step inside to discover soaring ceilings, an open and airy layout, and an abundance of natural light throughout. The inviting family room centers around a custom fireplace, adding warmth and character to the heart of the home. Upstairs, a versatile loft space provides the ideal setting for a home office, reading nook, or additional bedroom to suit your lifestyle. The custom kitchen is a chef's dream, showcasing white shaker cabinets, quartz countertops, a marble backsplash, and brand-new stainless steel appliances. Luxury waterproof laminate flooring flows throughout the main living areas. The large primary suite offers a spa-like retreat with an oversized shower and elegant custom finishes. Outside, a stone wrap-around driveway provides a grand entrance and ample parking. Enjoy peaceful evenings on your screened-in porch, overlooking the beautifully manicured grounds. Additional upgrades include a brand-new A/C, 2023 roof, and designer finishes throughout. Don't miss your chance to own this special home in the heart of White City schedule your private showing today!

    Zillow last checked:

    Listing updated:

    Listed by:

    Jennifer Akladious 609-204-5689,

    RE/MAX Prestige Realty/Wellington

    Bought with:

    Gretchen Englert, 3436822

    Beach Front Mann Realty

    Source: BeachesMLS,MLS#: R11111430MLS LogoOriginating MLS: BeachesMLS

    Facts & features

    Interior

    Bedrooms & bathrooms
    • Bedrooms: 2
    • Bathrooms: 3
    • Full bathrooms: 2
    • 1/2 bathrooms: 1
    • Main level bathrooms: 2
    • Main level bedrooms: 2
    Primary bedroom
    • Level: Main
    • Area: 154
    • Dimensions: 14 X 11
    Kitchen
    • Level: Main
    • Area: 156
    • Dimensions: 13 X 12
    Living room
    • Level: Main
    • Area: 300
    • Dimensions: 20 X 15
    Heating
    • Central
    Cooling
    • Central Air
    Appliances
    • Included: Dishwasher, Electric Range, Electric Water Heater, Disposal, Refrigerator, Water Heater
    • Laundry: Washer Hookup, Inside
    Features
    • Cathedral Ceiling(s), Dual Sinks, Entrance Foyer, Kitchen Island, Main Level Primary, Sitting Area in Primary, Split Bedrooms, Separate Shower, Stacked Bedrooms, Vaulted Ceiling(s)
    • Flooring: Laminate
    Interior area
    • Total structure area: 2,174
    • Total interior livable area: 1,850 sqft

    Property

    Parking
    • Total spaces: 4
    • Parking features: Carport
    • Carport spaces: 4
    • Details: CarportSpaces:4.00
    Features
    • Levels: Two
    • Stories: 2
    • Entry location: Entry Level Living Area Y
    • Waterfront features: None
    Lot
    • Size: 0.28 Acres
    • Features: 1/4 to 1/2 Acre Lot
    Details
    • Parcel number: 340370300010001
    • Zoning: RS-3-C

    Construction

    Type & style
    • Home type: SingleFamily
    • Property subtype: Single Family Residence
    Materials
    • Frame, Stucco
    Condition
    • Resale
    • New construction: No
    • Year built: 1950

    Utilities & green energy

    • Sewer: Septic Tank
    • Water: Public
    • Utilities for property: Water Available

    Community & neighborhood

    Location
    • Region: Fort Pierce
    • Subdivision: PLAT OF ANITA OLEANDER SUBDIVISION

    Other

    Other facts
    • Listing terms: Cash,Conventional

    Price history

    DateEventPrice
    2/3/2026Sold$370,000-4.9%$200/sqft
    Source: BeachesMLS #R11111430 Report a problem
    9/23/2025Price change$389,000-2.5%$210/sqft
    Source: BeachesMLS #RX-11111430 Report a problem
    8/27/2025Price change$399,000-6.1%$216/sqft
    Source: BeachesMLS #RX-11111430 Report a problem
    7/30/2025Listed for sale$425,000+113.6%$230/sqft
    Source: BeachesMLS #RX-11111430 Report a problem
    2/7/2025Sold$199,000-0.5%$108/sqft
    Source: BeachesMLS #R11046580 Report a problem
    12/27/2024Listed for sale$200,000+1.5%$108/sqft
    Source: BeachesMLS #RX-11046580 Report a problem
    6/11/2021Sold$197,000+556.7%$106/sqft
    Source: Public Record Report a problem
    6/23/2006Sold$30,000-87.2%$16/sqft
    Source: Public Record Report a problem
    11/21/2005Sold$235,000+3816.7%$127/sqft
    Source: Public Record Report a problem
    6/24/1999Sold$6,000$3/sqft
    Source: Public Record Report a problem

    Public tax history

    YearProperty taxesTax assessment
    2025$2,677 +6.4%$156,325 +2.9%
    2024$2,516 +2.4%$151,920 +3%
    2023$2,457 +7.5%$147,496 +3%
    2022$2,286 +9.1%$143,200 +83.3%
    2021$2,094 +13.7%$78,108 +10%
    2020$1,842 $71,008 -16.5%
    2019$1,842 +3%$85,000 +8.8%
    2018$1,788 +13.6%$78,100 +15.5%
    2017$1,574 +8%$67,600 +39.4%
    2016$1,458 +16.6%$48,500 +8.7%
    2015$1,250 +4.8%$44,600 +2.8%
    2014$1,194 $43,400 +1.2%
    2013-- $42,900 -1.2%
    2012-- $43,400 -33.6%
    2005-- $65,408 +3%
    2004-- $63,503
    2003-- --
    2002-- --
    2001-- --
    2000-- --

    Find assessor info on the county website

    Neighborhood: White City

    Nearby schools

    GreatSchools rating
    Schools provided by the listing agent
    • Elementary: Savanna Ridge
    • Middle: Northport K-8
    • High: Port St. Lucie

    Source: BeachesMLS. This data may not be complete. We recommend contacting the local school district to confirm school assignments for this home.

    Get a cash offer in 3 minutes
    Find out how much your home could sell for in as little as 3 minutes with a no-obligation cash offer.
    Estimated market value
    $365,200
    Get a cash offer in 3 minutes
    Find out how much your home could sell for in as little as 3 minutes with a no-obligation cash offer.
    Estimated market value
    $365,200