Skip main navigation
Sold for $985,000
  • Listing Provided by: Redfin Corporation
    Bought with: Lori Spurgeon, Broker
    $985,000

    5312 Ontario St, Oceanside, CA 92056

    4beds
    1,707sqft
    Single Family Residence
    Built in 1986
    10,454.4 Square Feet Lot
    $991,400 Zestimate®
    $577/sqft
    $4,470 Estimated rent

    Home value

    $991,400

    $912,000 - $1.08M

    $4,470/mo

    Zestimate® history
    Loading
    Loading...

    Owner options

    List your home for rent

    $4,470/mo

    Rent Zestimate®

    Find your next renter with Zillow Rental Manager. Plus, with online applications, you can quickly screen prospective tenants – for free.

    Learn more

    $4,470/mo

    Rent Zestimate®

    Refinance and save

    $6,232/mo

    Est. payment

    Refinancing to a lower rate could help reduce your monthly payments and save thousands over the life of the loan.

    See today's rates

    $6,232/mo

    Est. payment

    Explore your selling options

    Work with a Zillow partner agent

    Leverage their expertise and Zillow's premium Showcase listings to get your home seen by more buyers.

    Get started

    List with your own agent

    Get your home in front of millions of buyers by listing it on Zillow.

    Learn how to do it

    Sell it yourself

    Take full control of how buyers see your home on Zillow by listing For Sale by Owner (FSBO).

    List your home

    What's special

    Cozy gas fireplaceSpacious lotBright and breezy sunroomViking commercial-grade ovenOrange and fig treesQuiet streetRenovated kitchen
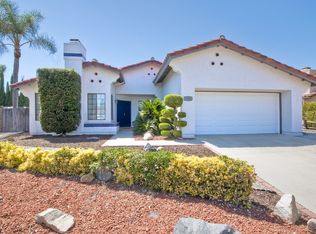
    Nestled on a wide open street with no neighbors across the street or behind, this charming single-story Oceanside home sits on a spacious lot with abundant parking and a rarely found sense of open space. Open and airy throughout, the interior is filled with natural sunlight thanks to numerous large windows. The renovated kitchen is a chef's delight, featuring recessed lighting, a Viking commercial-grade oven, new cabinets, countertops, backsplash, and flooring. The inviting family room boasts a cozy gas fireplace, plantation shutters, and loads of windows to let the natural light flow from all directions. A generously sized living room offers views of the backyard and ample space for relaxing or entertaining. The primary suite includes its own mini split, updated closet doors with dual reach-in closets, and a sliding door leading to the backyard. The en-suite bath was refreshed around 2019 and includes a tub/shower combo, new tile flooring, vanity, and cabinetry. The secondary bath was also remodeled around 2019 with low-step tub access, updated flooring, toilet, and vanity. Enjoy the outdoors year-round in the bright and breezy sunroom or host gatherings on the expansive covered patio—ideal for entertaining and al fresco dining. The large 3-car garage provides ample storage and workspace. Additional upgrades include a re-papered roof with double-layer protection (around 2019), dual-pane sliders, Orange and Fig trees, and an HVAC system updated around 2008. Best of all, the property backs up to Guajome Park, offering ultimate privacy with no neighbors behind and endless natural views.

    Zillow last checked:

    Listing updated:

    Listing Provided by:

    Casey Cooke DRE #01845539 ccooke411@gmail.com,

    Redfin Corporation

    Bought with:

    Lori Spurgeon, DRE #01353942

    Lori Spurgeon, Broker

    Source: CRMLS,MLS#: NDP2503410MLS LogoOriginating MLS: California Regional MLS (North San Diego County & Pacific Southwest AORs)

    Facts & features

    Interior

    Bedrooms & bathrooms
    • Bedrooms: 4
    • Bathrooms: 2
    • Full bathrooms: 2
    • Main level bathrooms: 2
    • Main level bedrooms: 4
    Primary bedroom
    • Features: Main Level Primary
    Bedroom
    • Features: All Bedrooms Down
    Bathroom
    • Features: Bathtub, Dual Sinks, Granite Counters, Remodeled, Separate Shower, Upgraded, Walk-In Shower
    Kitchen
    • Features: Granite Counters, Kitchen/Family Room Combo, Remodeled, Updated Kitchen
    Heating
    • Forced Air, Fireplace(s), Natural Gas
    Cooling
    • Central Air, Electric, Heat Pump, Zoned
    Appliances
    • Included: Dishwasher, Gas Cooktop, Disposal, Microwave, Water Heater
    • Laundry: In Garage
    Features
    • Granite Counters, Recessed Lighting, Unfurnished, All Bedrooms Down, Main Level Primary
    • Flooring: Carpet, Tile
    • Has fireplace: Yes
    • Fireplace features: Family Room
    • Common walls with other units/homes: No Common Walls
    Interior area
    • Total interior livable area: 1,707 sqft

    Property

    Parking
    • Total spaces: 6
    • Parking features: Door-Single, Driveway, Garage Faces Front, Garage, On Street
    • Attached garage spaces: 3
    • Uncovered spaces: 3
    Accessibility
    • Accessibility features: No Stairs
    Features
    • Levels: One
    • Stories: 1
    • Entry location: 1
    • Patio & porch: Rear Porch, Enclosed, See Remarks
    • Pool features: None
    • Spa features: None
    • Fencing: Excellent Condition,New Condition,Wood
    • Has view: Yes
    • View description: Park/Greenbelt
    Lot
    • Size: 10,454 sqft
    • Dimensions: ~132' wide x 77' deep
    • Features: Landscaped
    Details
    • Parcel number: 1593310600
    • Zoning: R-1:SINGLE FAM-RES
    • Special conditions: Standard

    Construction

    Type & style
    • Home type: SingleFamily
    • Property subtype: Single Family Residence
    Materials
    • Foundation: Concrete Perimeter, Permanent
    • Roof: Concrete
    Condition
    • Updated/Remodeled,Turnkey
    • New construction: No
    • Year built: 1986

    Utilities & green energy

    • Electric: Electricity - On Property, Standard
    • Sewer: Public Sewer
    • Utilities for property: Electricity Connected

    Community & neighborhood

    Security
    • Security features: Carbon Monoxide Detector(s), Smoke Detector(s)
    Community
    • Community features: Sidewalks
    Location
    • Region: Oceanside

    Other

    Other facts
    • Listing terms: Cash,Conventional,FHA,VA Loan
    • Road surface type: Paved

    Price history

    DateEventPrice
    5/23/2025Sold$985,000+0.7%$577/sqft
    Source: CRMLS #NDP2503410 Report a problem
    4/25/2025Pending sale$978,000$573/sqft
    Source: CRMLS #NDP2503410 Report a problem
    4/21/2025Listed for sale$978,000$573/sqft
    Source: CRMLS #NDP2503410 Report a problem
    4/18/2025Pending sale$978,000$573/sqft
    Source: CRMLS #NDP2503410 Report a problem
    4/9/2025Listed for sale$978,000+458.9%$573/sqft
    Source: CRMLS #NDP2503410 Report a problem
    10/31/1996Sold$175,000+6.1%$103/sqft
    Source: Public Record Report a problem
    11/10/1993Sold$165,000$97/sqft
    Source: Public Record Report a problem

    Public tax history

    YearProperty taxesTax assessment
    2025$1,227 +5.2%$96,526 +2%
    2024$1,166 +2.3%$94,634 +2%
    2023$1,140 +0.4%$92,779 +2%
    2022$1,135 +2%$90,960 +2%
    2021$1,113 +0.4%$89,178 +1%
    2020$1,109 +25.6%$88,264 +2%
    2019$883 -83%$86,534 -81.6%
    2018$5,193 +403.8%$470,000 +465.1%
    2017$1,031 +2.3%$83,175 +2%
    2016$1,008 +0.4%$81,546 +1.5%
    2015$1,004 +2.1%$80,322 +2%
    2014$983 $78,750 +0.5%
    2013-- $78,395 +2%
    2012-- $76,858 +2%
    2011-- $75,352 +0.8%
    2010-- $74,790 -0.2%
    2009-- $74,969 +2%
    2008-- $73,500 +2%
    2007-- $72,059 +2%
    2006-- $70,647 +2%
    2005-- $69,263 +2%
    2004-- $67,906 +1.9%
    2003-- $66,662 +2%
    2002-- $65,356 +2%
    2001-- $64,075

    Find assessor info on the county website

    Neighborhood: Guajome

    Nearby schools

    GreatSchools rating
    Get a cash offer in 3 minutes
    Find out how much your home could sell for in as little as 3 minutes with a no-obligation cash offer.
    Estimated market value
    $991,400
    Get a cash offer in 3 minutes
    Find out how much your home could sell for in as little as 3 minutes with a no-obligation cash offer.
    Estimated market value
    $991,400