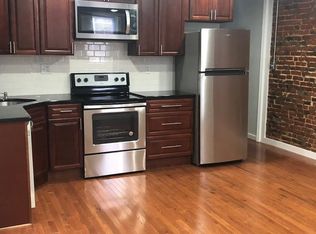
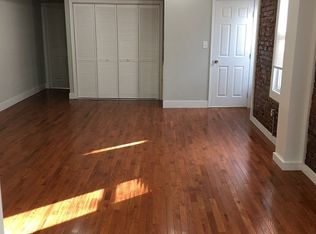
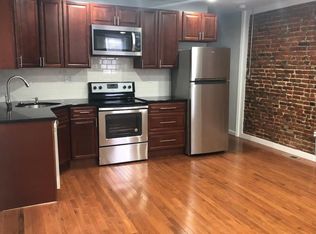
Stunning 5-Bedroom Luxury Home with Designer Finishes & Spacious Backyard ✨ Welcome home to luxury, light, and style! This beautifully remodeled 5-bedroom, 3.5-bath home offers over 2,200 sq. ft. of finished living space, perfectly blending elegance and functionality. Step onto the covered front porch and imagine sipping your morning coffee in peace. Inside, the open-concept main level welcomes you with a wall of windows, gleaming recessed lighting, and a chef-inspired kitchen featuring: Abundant custom cabinetry with soft-close drawers, Gold hardware and stone countertops, Subway tile backsplash and oversized island perfect for entertaining, and Convenient first-floor laundry with stackable washer and dryer! Upstairs, you’ll find four spacious bedrooms, each with high ceilings and luxury ceiling fans. The primary suite offers a serene retreat with a spa-inspired bathroom, gold fixtures, and space for your king-sized bed. The fully finished basement is a showstopper—complete with designer tile, a high-end full bath, and a large fifth bedroom that’s ideal for guests, an office, or a playroom. There’s even room for your home theater, gym, or game area! Step outside to your private backyard oasis—the perfect spot for grilling, relaxing, or creating your own backyard beer garden. Additional upgrades include: New central air conditioning & forced-air heating, Modern recessed lighting throughout, and new Energy-efficient windows and fixtures! This home truly has it all—space, luxury, and location! Schedule your private showing today and fall in love with your next home.
Sold for $369,000
Zillow last checked:
Listing updated:
Bought with:
Tye Grays, RS324657
Compass RE
Source: Bright MLS,MLS#: PAPH2591688
Price history
| Date | Event | Price |
|---|---|---|
| 8/3/2026 | Sold | $369,000$167/sqft |
Source:  Bright MLS #PAPH2591688 Report a problem Bright MLS #PAPH2591688 Report a problem | ||
| 7/8/2026 | Contingent | $369,000$167/sqft |
Source: Bright MLS #PAPH2591688 Report a problem | ||
| 6/16/2026 | Price change | $369,000-0.1%$167/sqft |
Source: Bright MLS #PAPH2591688 Report a problem | ||
| 5/27/2026 | Price change | $369,500-0.1%$168/sqft |
Source: Bright MLS #PAPH2591688 Report a problem | ||
| 4/30/2026 | Listed for sale | $369,900$168/sqft |
Source: Bright MLS #PAPH2591688 Report a problem | ||
| 4/30/2026 | Contingent | $369,900$168/sqft |
Source: Bright MLS #PAPH2591688 Report a problem | ||
| 3/30/2026 | Listed for sale | $369,900$168/sqft |
Source: Bright MLS #PAPH2591688 Report a problem | ||
| 1/2/2026 | Listing removed | $369,900$168/sqft |
Source: Bright MLS #PAPH2487436 Report a problem | ||
| 9/29/2025 | Price change | $369,900-2.6%$168/sqft |
Source: Bright MLS #PAPH2487436 Report a problem | ||
| 8/22/2025 | Price change | $379,900-2.6%$172/sqft |
Source: Bright MLS #PAPH2487436 Report a problem | ||
| 6/18/2025 | Price change | $389,900-2.5%$177/sqft |
Source: Bright MLS #PAPH2487436 Report a problem | ||
| 6/6/2025 | Listed for sale | $399,900+146.1%$181/sqft |
Source: Bright MLS #PAPH2487436 Report a problem | ||
| 4/2/2025 | Sold | $162,500+1.6%$74/sqft |
Source: Bright MLS #PAPH2457780 Report a problem | ||
| 3/18/2025 | Pending sale | $160,000$73/sqft |
Source: Bright MLS #PAPH2457780 Report a problem | ||
| 3/15/2025 | Listed for sale | $160,000-20%$73/sqft |
Source: Bright MLS #PAPH2457780 Report a problem | ||
| 6/30/2023 | Listing removed | -- |
Source: Bright MLS #PAPH1020438 Report a problem | ||
| 9/7/2021 | Sold | $200,000-12.3%$91/sqft |
Source: Public Record Report a problem | ||
| 6/26/2021 | Pending sale | $228,000$103/sqft |
Source: Bright MLS #PAPH1020438 Report a problem | ||
| 5/21/2021 | Listed for sale | $228,000+68.9%$103/sqft |
Source: Bright MLS #PAPH1020438 Report a problem | ||
| 8/1/2019 | Sold | $135,000+22.7%$61/sqft |
Source: Public Record Report a problem | ||
| 6/21/2019 | Listed for sale | $109,999$50/sqft |
Source: Coldwell Banker Welker #PAPH805858 Report a problem | ||
| 6/20/2019 | Pending sale | $109,999$50/sqft |
Source: Coldwell Banker Welker #PAPH805858 Report a problem | ||
| 6/10/2019 | Listed for sale | $109,999$50/sqft |
Source: CB Welker Real Estate #PAPH805858 Report a problem | ||
Get a cash offer in 3 minutes
Find out how much your home could sell for in as little as 3 minutes with a no-obligation cash offer.
Estimated market value
$365,400
