Skip main navigation
Pending
  • $349,900

    5312 Plainfield St, Midland, MI 48642

    5beds
    1,912sqft
    : 
    Loading
    Get pre-qualified
    Single Family Residence
    Built in 1964
    0.25 Acres Lot
    $346,500 Zestimate®
    $183/sqft
    $-- HOA

    What's special

    Cozy fireplaceFinished basementVersatile flex roomWelcoming family roomAbundant storage throughoutRemodeled upstairs bathroomLarge bedrooms
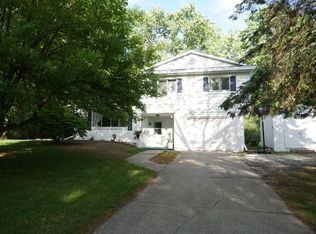
    Welcome home to this beautifully maintained and thoughtfully updated property offering the perfect blend of space, comfort, and functionality. With 5 bedrooms, 2.5 bathrooms, a finished basement, and an attached 2-car garage, there's room for everyone and everything. The spacious layout features large bedrooms, abundant storage throughout, and a welcoming family room complete with a cozy fireplace—perfect for relaxing evenings at home. Downstairs, the partially finished basement expands your living space with a fifth bedroom featuring an egress window, plus a versatile flex room ideal for a home gym, hobby space, playroom, media room, home office, or man cave. Step outside and you'll find one of the home's standout features—a stunning new gazebo overlooking a beautiful park-like setting. The expansive deck creates the perfect space for entertaining, while the fenced backyard provides peace of mind for children and pets to play safely. Numerous updates add value and convenience, including a new furnace with humidifier, microwave, and gazebo in 2025. Additional improvements completed around 2022 include a remodeled upstairs bathroom, new living room carpeting, updated appliances, and more. Major investments such as the roof and windows were completed in 2019, offering long-term peace of mind. Well maintained, tastefully updated, and truly move-in ready, this home offers the space, features, and location you've been searching for.
    34 days
    |
    833
    |
    67
    |

    Zillow last checked:

    Listing updated:

    Listed by:

    Kelly Stinson,

    MID-LAND REALTORS 989-839-9655

    Source: MIDMLS,MLS#: 50210776MLS Logo

      Facts & features

      Interior

      Bedrooms & bathrooms
      • Bedrooms: 5
      • Bathrooms: 3
      • Full bathrooms: 2
      • 1/2 bathrooms: 1
      Rooms
      • Room types: Family Room, Great Room, Living Room, Lower Level Laundry, Primary Bedroom, Primary Bathroom, First Flr Lavatory, Second Flr Full Bathroom, Eat-In Kitchen, Formal Dining Room
      Bedroom 1
      • Level: Second
      • Area: 187
      • Dimensions: 17 x 11
      Bedroom 2
      • Level: Second
      • Area: 170
      • Dimensions: 17 x 10
      Bedroom 3
      • Level: Second
      • Area: 168
      • Dimensions: 14 x 12
      Bedroom 4
      • Level: Second
      • Area: 99
      • Dimensions: 11 x 9
      Bedroom 5
      • Level: Basement
      • Area: 121
      • Dimensions: 11 x 11
      Bathroom 1
      • Level: Second
      Bathroom 2
      • Level: Second
      Dining room
      • Level: First
      • Area: 120
      • Dimensions: 12 x 10
      Family room
      • Level: First
      • Area: 252
      • Dimensions: 18 x 14
      Kitchen
      • Level: First
      • Area: 150
      • Dimensions: 15 x 10
      Living room
      • Level: First
      • Area: 221
      • Dimensions: 17 x 13
      Heating
      • Natural Gas, Forced Air, Humidifier
      Cooling
      • Ceiling Fan(s), Central Air
      Appliances
      • Included: Dishwasher, Disposal, Dryer, Microwave, Range/Oven, Refrigerator, Washer, Gas Water Heater
      • Laundry: In Basement
      Features
      • Windows: Window Treatments, Storms/Screens
      • Basement: Block,Partially Finished
      • Has fireplace: Yes
      • Fireplace features: Family Room, Natural Fireplace
      Interior area
      • Total structure area: 1,912,931
      • Total interior livable area: 1,912 sqft
      • Finished area below ground: 478

      Property

      Parking
      • Total spaces: 2
      • Parking features: Attached, Garage Door Opener, Off Street, 3 or More Spaces, Garage, On Street
      • Attached garage spaces: 2
      • Has uncovered spaces: Yes
      Features
      • Levels: Two
      • Stories: 2
      • Patio & porch: Deck, Patio, Porch
      • Exterior features: Sidewalks, Street Lights
      • Fencing: Fenced
      • Waterfront features: None
      • Frontage type: Road
      • Frontage length: 89
      Lot
      • Size: 0.25 Acres
      • Dimensions: 89 x 120
      • Features: Large Lot - 65+ Ft.
      Details
      • Additional structures: Gazebo, Shed(s)
      • Parcel number: 140260210
      • Zoning description: Residential

      Construction

      Type & style
      • Home type: SingleFamily
      • Architectural style: Colonial
      • Property subtype: Single Family Residence
      Materials
      • Aluminum
      • Foundation: Basement
      Condition
      • Year built: 1964

      Utilities & green energy

      • Sewer: Public Sanitary
      • Water: Public
      • Utilities for property: Cable/Internet Avail.

      Community & HOA

      Community
      • Subdivision: FOSTER PLAT NO 1
      HOA
      • Has HOA: No
      Location
      • Region: Midland

      Financial & listing details

      • Price per square foot: $183/sqft
      • Tax assessed value: $249,600
      • Annual tax amount: $4,328
      • Price range: $349.9K - $349.9K
      • Date on market: 6/10/2026
      • Cumulative days on market: 34 days
      • Listing terms: Cash,Conventional,Conventional Blend,FHA,VA Loan,FHA 203K
      • Ownership: Private
      • Road surface type: Paved

        Estimated market value

        $346,500

        $329,000 - $364,000

        $2,351/mo

        Price history

        DateEventPrice
        6/29/2026Pending sale$349,900$183/sqft
        Source: MIDMLS #50210776 Report a problem
        6/10/2026Listed for sale$349,900+40%$183/sqft
        Source: MIDMLS #50210776 Report a problem
        11/19/2024Listing removed$249,900$131/sqft
        Source: MIDMLS #50057607 Report a problem
        11/19/2023Listing removed--
        Source: Realcomp II #61050057613 Report a problem
        11/18/2021Sold$249,900$131/sqft
        Source: MiRealSource #50057613 Report a problem
        11/1/2021Pending sale$249,900$131/sqft
        Source: MIDMLS #50057607 Report a problem
        10/15/2021Contingent$249,900$131/sqft
        Source: MiRealSource #50057613 Report a problem
        10/11/2021Listed for sale$249,900+87.9%$131/sqft
        Source: MIDMLS #50057607 Report a problem
        7/22/1998Sold$133,000$70/sqft
        Source: Agent Provided Report a problem

        Public tax history

        YearProperty taxesTax assessment
        2025-- $124,800 +9.4%
        2024-- $114,100 +19.5%
        2023-- $95,500
        2022-- $95,500 +14.6%
        2021-- $83,300 +8.7%
        2020-- $76,600 +9.7%
        2019$2,883 $69,800 -24.2%
        2018-- $92,100 +33.9%
        2017-- $68,800 -0.3%
        2016-- $69,000 -7.8%
        2012-- $74,800
        2011-- $74,800
        2010-- $74,800 -3%
        2009-- $77,100 -5%
        2008-- $81,200
        2007-- $81,200
        2006-- $81,200 +1%
        2005-- $80,400 +2%
        2004-- $78,800 +3%
        2003-- $76,500
        Find assessor info on the county website

        Monthly payment

        Est. payment

        Payment breakdown

        Explore the cost of this home by adjusting the details. Changes won't be saved.
        All calculations are estimates and provided by Zillow, Inc. for informational purposes only. Actual amounts may vary.
        HOA fees may include property taxes on listings classified as Co-Ops. Contact the listing agent and/or owner for fee details.
        Mortgage interest rates are dependent on a number of factors, including credit score, down payment, and repayment length. Interest rate data provided by Zillow Group Marketplace, Inc. as of 1/1/1970 from various mortgage lenders with which we have lead or other similar arrangements; the Estimated Payment is an average of those rates.
        See how much you could borrow to make a competitive offer.

        Climate risks

        Neighborhood: 48642

        Getting around

        16 / 100
        Car-Dependent
        45 / 100
        Somewhat Bikeable

        Nearby schools

        GreatSchools rating
        Schools provided by the listing agent
        • District: Midland Public Schools

        Source: MIDMLS. This data may not be complete. We recommend contacting the local school district to confirm school assignments for this home.

        A local agent can set up tours, give advice and negotiate with sellers.

        Browse local experts

        Similar homes