Skip main navigation
Sold
  • Price Unknown

    5312 Revi Don Dr NE, Albuquerque, NM 87111

    3beds
    1,720sqft
    Single Family Residence
    Built in 1976
    8,276 Square Feet Lot
    $410,700 Zestimate®
    $--/sqft
    $2,653 Estimated rent

    Home value

    $410,700

    $378,000 - $448,000

    $2,653/mo

    Zestimate® history
    Loading
    Loading...

    Owner options

    List your home for rent

    $2,653/mo

    Rent Zestimate®

    Find your next renter with Zillow Rental Manager. Plus, with online applications, you can quickly screen prospective tenants – for free.

    Learn more

    $2,653/mo

    Rent Zestimate®

    Refinance and save

    Refinancing to a lower rate could help reduce your monthly payments and save thousands over the life of the loan.

    See today's rates

    Explore your selling options

    Work with a Zillow partner agent

    Leverage their expertise and Zillow's premium Showcase listings to get your home seen by more buyers.

    Get started

    List with your own agent

    Get your home in front of millions of buyers by listing it on Zillow.

    Learn how to do it

    Sell it yourself

    Take full control of how buyers see your home on Zillow by listing For Sale by Owner (FSBO).

    List your home

    What's special

    Cozy fireplaceTwo-car garageFresh interior paintUpdated vinyl flooringLarge shade treeNewer windowsRefrigerated air
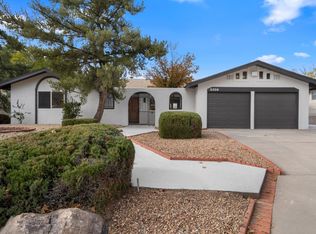
    Improved pricing to $410,000. Seller willing to provide up to $5,000 in concessions with an acceptable offer--great opportunity for buyer rate buy-down or closing cost assistance. Imagine coming home to this move in ready home. This beautifully updated property features a modern kitchen with granite countertops and stainless-steel appliances, updated vinyl flooring, fresh interior paint, newer windows, refrigerated air, and a cozy fireplace. Enjoy landscaped front and back yards with a large shade tree, a covered patio perfect for entertaining, and a two-car garage. Ideally located near shopping, dining, and everyday conveniences -- this one checks all the boxes.

    Zillow last checked:

    Listing updated:

    Listed by:

    Andrew Stephen Grine 505-340-4949,

    Top Tier Realty,

    Marsha Strange 505-203-9059,

    Top Tier Realty

    Bought with:

    Vincent J Cordova, REC20221132

    Valiant Real Estate

    Samantha Nicole Cordova, 52948

    Valiant Real Estate

    Source: SWMLS,MLS#: 1096875MLS Logo

    Facts & features

    Interior

    Bedrooms & bathrooms
    • Bedrooms: 3
    • Bathrooms: 2
    • Full bathrooms: 1
    • 3/4 bathrooms: 1
    Primary bedroom
    • Level: Main
    • Area: 20276
    • Dimensions: 137 x 148
    Bedroom 2
    • Level: Main
    • Area: 11413
    • Dimensions: 113 x 101
    Bedroom 3
    • Level: Main
    • Area: 126
    • Dimensions: 14 x 9
    Dining room
    • Level: Main
    • Area: 27324
    • Dimensions: 207 x 132
    Kitchen
    • Level: Main
    • Area: 10716
    • Dimensions: 114 x 94
    Kitchen
    • Description: Breakfast Nook
    • Level: Main
    • Area: 8322
    • Dimensions: Breakfast Nook
    Living room
    • Level: Main
    • Area: 39560
    • Dimensions: 215 x 184
    Heating
    • Central, Forced Air, Natural Gas
    Cooling
    • Refrigerated
    Appliances
    • Included: Dishwasher, Free-Standing Gas Range, Disposal, Microwave
    • Laundry: Washer Hookup, Dryer Hookup, ElectricDryer Hookup
    Features
    • Attic, Ceiling Fan(s), Entrance Foyer, Multiple Living Areas, Main Level Primary, Shower Only, Separate Shower
    • Flooring: Carpet Free, Tile, Vinyl
    • Windows: Double Pane Windows, Insulated Windows, Vinyl
    • Has basement: No
    • Number of fireplaces: 1
    • Fireplace features: Gas Log
    Interior area
    • Total structure area: 1,720
    • Total interior livable area: 1,720 sqft

    Property

    Parking
    • Total spaces: 2
    • Parking features: Attached, Garage
    • Attached garage spaces: 2
    Features
    • Levels: One
    • Stories: 1
    • Patio & porch: Covered, Patio
    • Exterior features: Private Yard
    • Fencing: Wall
    Lot
    • Size: 8,276 Square Feet
    • Features: Landscaped, Trees
    Details
    • Additional structures: Shed(s)
    • Parcel number: 102106119136020418
    • Zoning description: R-1C*

    Construction

    Type & style
    • Home type: SingleFamily
    • Architectural style: Ranch
    • Property subtype: Single Family Residence
    Materials
    • Brick Veneer, Stucco
    • Foundation: Slab
    • Roof: Pitched,Rolled/Hot Mop,Shingle
    Condition
    • Resale
    • New construction: No
    • Year built: 1976

    Utilities & green energy

    • Sewer: Public Sewer
    • Water: Public
    • Utilities for property: Electricity Connected, Natural Gas Connected, Sewer Connected, Water Connected
    Green energy
    • Energy generation: None

    Community & HOA

    Community
    • Security: Smoke Detector(s)
    • Subdivision: Academy Place
    Location
    • Region: Albuquerque

    Financial & listing details

    • Tax assessed value: $281,986
    • Annual tax amount: $3,765
    • Date on market: 1/16/2026
    • Cumulative days on market: 48 days
    • Listing terms: Cash,Conventional,FHA,VA Loan
    • Road surface type: Paved

    Price history

    DateEventPrice
    3/30/2026Sold--
    Source: SWMLS #1096875 Report a problem
    3/5/2026Pending sale$410,000$238/sqft
    Source: SWMLS #1096875 Report a problem
    2/26/2026Price change$410,000-1.2%$238/sqft
    Source: SWMLS #1096875 Report a problem
    2/18/2026Price change$415,000-1.2%$241/sqft
    Source: SWMLS #1096875 Report a problem
    1/16/2026Listed for sale$420,000+42.4%$244/sqft
    Source: SWMLS #1096875 Report a problem
    9/16/2020Sold--
    Source: SWMLS #973754 Report a problem
    8/8/2020Pending sale$294,900$171/sqft
    Source: A.J. Yarbrough Realty #973754 Report a problem
    8/6/2020Price change$294,900-0.7%$171/sqft
    Source: A.J. Yarbrough Realty #973754 Report a problem
    7/31/2020Listed for sale$297,000$173/sqft
    Source: A.J. Yarbrough Realty #973754 Report a problem

    Public tax history

    YearProperty taxesTax assessment
    2025$3,887 +3.2%$93,986 +3%
    2024$3,766 +1.8%$91,249 +3%
    2023$3,700 +0.5%$88,591
    2022$3,683 +0.5%$88,591
    2021$3,666 +24.5%$88,591 +25.4%
    2020$2,946 $70,669 +3%
    2019-- $68,611
    2018$2,515 -8.6%$68,611 +3%
    2017$2,752 +6.4%$66,613 +6.1%
    2016$2,586 -95.8%$62,790 +3%
    2015$60,961 +2335.6%$60,961 +0%
    2014$2,503 $60,943 +3%
    2013$2,503 $59,168 +3%
    2012-- $57,445 +3%
    2011-- $55,772 +3%
    2010-- $54,149 +3%
    2009-- $52,571 +3%
    2008-- $51,040 +3%
    2007-- $49,554 +3%
    2006-- $48,111 +3%
    2005-- $46,710 +3%
    2004-- $45,350 +3%
    2003-- $44,029 +1.4%
    2002-- $43,429
    2001-- $43,429 +4.7%
    2000-- $41,463
    Find assessor info on the county website

    Neighborhood: 87111

    Nearby schools

    GreatSchools rating
    Schools provided by the listing agent
    • Elementary: S Y Jackson
    • Middle: Eisenhower
    • High: Eldorado

    Source: SWMLS. This data may not be complete. We recommend contacting the local school district to confirm school assignments for this home.

    Get a cash offer in 3 minutes
    Find out how much your home could sell for in as little as 3 minutes with a no-obligation cash offer.
    Estimated market value
    $410,700
    Get a cash offer in 3 minutes
    Find out how much your home could sell for in as little as 3 minutes with a no-obligation cash offer.
    Estimated market value
    $410,700