Skip main navigation
Sold
  • Price Unknown

    5312 Rosewood St, Roeland Park, KS 66205

    3beds
    1,934sqft
    Single Family Residence
    Built in 1945
    9,608 Square Feet Lot
    $-- Zestimate®
    $--/sqft
    $3,039 Estimated rent

    Home value

    Not available

    Estimated sales range

    Not available

    $3,039/mo

    Zestimate® history
    Loading
    Loading...

    Owner options

    List your home for rent

    $3,039/mo

    Rent Zestimate®

    Find your next renter with Zillow Rental Manager. Plus, with online applications, you can quickly screen prospective tenants – for free.

    Learn more

    $3,039/mo

    Rent Zestimate®

    Refinance and save

    Refinancing to a lower rate could help reduce your monthly payments and save thousands over the life of the loan.

    See today's rates

    Explore your selling options

    Work with a Zillow partner agent

    Leverage their expertise and Zillow's premium Showcase listings to get your home seen by more buyers.

    Get started

    List with your own agent

    Get your home in front of millions of buyers by listing it on Zillow.

    Learn how to do it

    Sell it yourself

    Take full control of how buyers see your home on Zillow by listing For Sale by Owner (FSBO).

    List your home

    What's special

    New bathroomsNew cabinetsMature landscapeNew quartz countertopsCharming front porchNew kitchenSpacious second bedroom
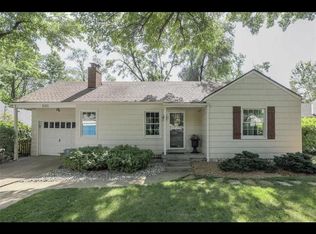
    Updates, design and space make this Roeland Park ranch a true gem in today’s market! This 3 bed, 3 bath home features almost 2,000 finished sq feet and a full interior and exterior remodel including new roof, new interior and exterior paint, new flooring throughout, 3 new bathrooms, all new kitchen, new HVAC, updated plumbing and electrical and more. New kitchen has expanded floor plan, new cabinets, new quartz countertops, new stylish backsplash, new stainless steel appliances including new double oven, cooktop and custom hood vent and excellent counter space and storage. Primary sweet has been enlarged and has massive walk-in closet with washer dryer hookups plus full en suite bathroom with gorgeous deep green tile and double vanity with gold accents. Main level has open concept living/dining area with imported swiss wallpaper accent and high end lighting. First floor also has spacious second bedroom and full second bathroom with all new designer tile shower. Basement comes with huge 2nd living room that features art deco-esque wet bar and connects to 3rd conforming bedroom plus 3rd full bath! Plus home has charming front porch, large private backyard with mature landscape and patio and is only minutes from all that downtown Mission plus the shops on Roe have to offer! This home is an incredible value for the updates, space and location! Come join the Roeland Park community today!

    Zillow last checked:

    Listing updated:

    Listed by:

    Mary Beth Schwartz 816-674-8875,

    KW KANSAS CITY METRO

    Bought with:

    Susanna Dickerson, SP00237301

    KW Diamond Partners

    Source: Heartland MLS as distributed by MLS GRID,MLS#: 2535666MLS Logo

    Facts & features

    Interior

    Bedrooms & bathrooms
    • Bedrooms: 3
    • Bathrooms: 3
    • Full bathrooms: 3
    Primary bedroom
    • Features: Luxury Vinyl, Walk-In Closet(s)
    • Level: Main
    Bedroom 2
    • Features: Luxury Vinyl
    • Level: Main
    Bedroom 3
    • Features: Luxury Vinyl
    • Level: Basement
    Primary bathroom
    • Features: Ceramic Tiles, Double Vanity, Shower Over Tub
    • Level: Main
    Bathroom 2
    • Features: Ceramic Tiles, Shower Over Tub
    • Level: Main
    Bathroom 3
    • Features: Ceramic Tiles, Luxury Vinyl, Shower Only
    • Level: Basement
    Dining room
    • Features: Luxury Vinyl
    • Level: Main
    Kitchen
    • Features: Luxury Vinyl, Quartz Counter
    • Level: Main
    Living room
    • Features: Luxury Vinyl
    • Level: Main
    Recreation room
    • Features: Luxury Vinyl, Wet Bar
    • Level: Basement
    Heating
    • Natural Gas
    Cooling
    • Electric
    Appliances
    • Included: Cooktop, Dishwasher, Disposal, Double Oven, Exhaust Fan, Microwave, Stainless Steel Appliance(s)
    • Laundry: Bedroom Level, Main Level
    Features
    • Walk-In Closet(s), Wet Bar
    • Flooring: Ceramic Tile, Luxury Vinyl
    • Basement: Basement BR,Egress Window(s),Finished,Interior Entry
    • Has fireplace: No
    Interior area
    • Total structure area: 1,934
    • Total interior livable area: 1,934 sqft
    • Finished area above ground: 1,084
    • Finished area below ground: 850

    Property

    Parking
    • Total spaces: 1
    • Parking features: Attached
    • Attached garage spaces: 1
    Features
    • Patio & porch: Porch
    • Fencing: Metal
    Lot
    • Size: 9,608 Square Feet
    • Features: City Lot
    Details
    • Parcel number: PP660000180029

    Construction

    Type & style
    • Home type: SingleFamily
    • Architectural style: Traditional
    • Property subtype: Single Family Residence
    Materials
    • Vinyl Siding
    • Roof: Composition
    Condition
    • Year built: 1945

    Utilities & green energy

    • Sewer: Public Sewer
    • Water: Public

    Community & HOA

    Community
    • Subdivision: Roeland Park
    HOA
    • Has HOA: No
    Location
    • Region: Roeland Park

    Financial & listing details

    • Tax assessed value: $199,000
    • Annual tax amount: $2,914
    • Date on market: 3/13/2025
    • Listing terms: Cash,Conventional,FHA,VA Loan
    • Exclusions: See Sd
    • Ownership: Investor
    • Road surface type: Paved

    Price history

    DateEventPrice
    5/6/2025Sold--
    Source: Heartland MLS as distributed by MLS GRID #2535666 Report a problem
    4/25/2025Pending sale$425,000$220/sqft
    Source: Heartland MLS as distributed by MLS GRID #2535666 Report a problem
    4/1/2025Contingent$425,000$220/sqft
    Source: Heartland MLS as distributed by MLS GRID #2535666 Report a problem
    3/13/2025Listed for sale$425,000$220/sqft
    Source: Heartland MLS as distributed by MLS GRID #2535666 Report a problem

    Public tax history

    YearProperty taxesTax assessment
    2025$3,010 +3.3%$22,885 +4%
    2024$2,914 -20.4%$22,011 -20.3%
    2023$3,661 +2.8%$27,623 +3.9%
    2022$3,563 $26,577 +20.3%
    2021-- $22,091 +2.9%
    2020$3,102 $21,470 +16.8%
    2019-- $18,377 +5.4%
    2018-- $17,434 +15.3%
    2017$2,379 +3.3%$15,123 +5.9%
    2016$2,302 +4.2%$14,283 +4%
    2015$2,210 +6.6%$13,731 +6.2%
    2013$2,072 +23.5%$12,926 -5%
    2012$1,679 -16.6%$13,605 -6%
    2010$2,012 +4.3%$14,467 -0.8%
    2009$1,929 +1.6%$14,582 -2.6%
    2008$1,899 -0.5%$14,973 -0.3%
    2007$1,909 +14.7%$15,019 +1.3%
    2006$1,664 $14,823 +3%
    2005-- $14,386
    Find assessor info on the county website

    Neighborhood: 66205

    Nearby schools

    GreatSchools rating
    Schools provided by the listing agent
    • Elementary: Roesland
    • Middle: Hocker Grove
    • High: SM North

    Source: Heartland MLS as distributed by MLS GRID. This data may not be complete. We recommend contacting the local school district to confirm school assignments for this home.