Love at first sight! Make this one of kind Prime Piece of Real Estate your new Home. Located in a Desirable neighborhood of Woodbridge, this home features 4 Bedrooms and 3 Baths and enough Square Footage for all your Needs. Fully Renovated to the very inch of Four Corners, it has a New Roof, HVAC, Floors, Kitchen, Bathrooms, Appliances including new Electrical Wiring and Plumbing. Backing into a Wooded lot with large Trees, you can either enjoy the Peaceful Serenity or Entertain as many Guests as you wish. Four Large Bedrooms with a Walk-in closet in the Master and White Oak Luxury Vinyl Plank Flooring throughout all Levels. Soft close Forty-two-inch Top of the Line Cabinets and high-end Quarts countertop in the kitchen. Great open Concept for a Families or Friends and within Minutes of a driving distance are many Restaurants, Coffee shops, Grocery stores to choose from. PERMITS were obtained and PASSED INSPECTION for all work including Electrical, Plumbing, Alteration, Addition and Gas. Make this your Forever Home!
Sold for $575,000
Street View
$575,000
5312 Satterfield Dr, Woodbridge, VA 22193
4beds
2,142sqft
Single Family Residence
Built in 1981
9,796 Square Feet Lot
$574,000 Zestimate®
$268/sqft
$3,045 Estimated rent
Home value
$574,000
$545,000 - $603,000
$3,045/mo
Zestimate® history
Owner options
List your home for rent
$3,045/mo
Rent Zestimate®
Find your next renter with Zillow Rental Manager. Plus, with online applications, you can quickly screen prospective tenants – for free.
$3,045/mo
Rent Zestimate®
Refinance and save
$3,549/mo
Est. payment
Refinancing to a lower rate could help reduce your monthly payments and save thousands over the life of the loan.
$3,549/mo
Est. payment
Explore your selling options
Work with a Zillow partner agent
Leverage their expertise and Zillow's premium Showcase listings to get your home seen by more buyers.
Get startedList with your own agent
Get your home in front of millions of buyers by listing it on Zillow.
Learn how to do itSell it yourself
Take full control of how buyers see your home on Zillow by listing For Sale by Owner (FSBO).
List your homeWhat's special
Zillow last checked:
Listing updated:
Listed by:
Akram Abdulkader 202-459-1551,
Samson Properties,
Co-Listing Team: Eli Residential Group, Co-Listing Agent: Eli Tucker 703-539-2529,
RLAH @properties
Bought with:
Carolanne Korolowicz, 0225255458
RLAH @properties
Source: Bright MLS,MLS#: VAPW2077302
Facts & features
Interior
Bedrooms & bathrooms
- Bedrooms: 4
- Bathrooms: 3
- Full bathrooms: 3
- Main level bathrooms: 1
- Main level bedrooms: 1
Heating
- Heat Pump, Natural Gas
Cooling
- Central Air, Electric
Appliances
- Included: Gas Water Heater
Features
- Basement: Finished,Walk-Out Access
- Has fireplace: No
Interior area
- Total structure area: 2,142
- Total interior livable area: 2,142 sqft
- Finished area above ground: 2,142
Property
Parking
- Parking features: Driveway
- Has uncovered spaces: Yes
Accessibility
- Accessibility features: Doors - Swing In
Features
- Levels: Three
- Stories: 3
- Pool features: None
Lot
- Size: 9,796 Square Feet
Details
- Additional structures: Above Grade
- Parcel number: 8091683531
- Zoning: RPC
- Special conditions: Standard
Construction
Type & style
- Home type: SingleFamily
- Architectural style: Cape Cod
- Property subtype: Single Family Residence
Materials
- Brick, Vinyl Siding
- Foundation: Permanent
Condition
- New construction: No
- Year built: 1981
Utilities & green energy
- Sewer: Public Sewer
- Water: Public
Community & HOA
Community
- Subdivision: Dale City
HOA
- Has HOA: No
Location
- Region: Woodbridge
Financial & listing details
- Price per square foot: $268/sqft
- Tax assessed value: $369,800
- Annual tax amount: $3,800
- Date on market: 8/10/2024
- Listing agreement: Exclusive Agency
- Ownership: Fee Simple
Price history
| Date | Event | Price |
|---|---|---|
| 9/16/2024 | Sold | $575,000-1.7%$268/sqft |
Source:  Bright MLS #VAPW2077302 Report a problem Bright MLS #VAPW2077302 Report a problem | ||
| 8/26/2024 | Contingent | $585,000$273/sqft |
Source: Bright MLS #VAPW2077302 Report a problem | ||
| 8/10/2024 | Listed for sale | $585,000+95%$273/sqft |
Source: Bright MLS #VAPW2077302 Report a problem | ||
| 10/6/2023 | Sold | $300,000+50%$140/sqft |
Source: Bright MLS #VAPW2059010 Report a problem | ||
| 9/24/2023 | Pending sale | $200,000$93/sqft |
Source: Bright MLS #VAPW2059010 Report a problem | ||
| 9/23/2023 | Listed for sale | $200,000+37%$93/sqft |
Source: Bright MLS #VAPW2059010 Report a problem | ||
| 5/7/2009 | Sold | $146,000-52.3%$68/sqft |
Source: Public Record Report a problem | ||
| 7/23/2008 | Listing removed | $305,900$143/sqft |
Source: NRT MidAtlantic #PW6568337 Report a problem | ||
| 6/19/2008 | Listed for sale | $305,900-13.8%$143/sqft |
Source: NRT MidAtlantic #PW6568337 Report a problem | ||
| 11/29/2007 | Sold | $355,065+177.4%$166/sqft |
Source: Public Record Report a problem | ||
| 10/25/2000 | Sold | $128,000$60/sqft |
Source: Public Record Report a problem | ||
Public tax history
| Year | Property taxes | Tax assessment |
|---|---|---|
| 2025 | $4,502 +22.4% | $459,200 +24.2% |
| 2024 | $3,678 -8.2% | $369,800 -4% |
| 2023 | $4,007 -4.2% | $385,100 +4.8% |
| 2022 | $4,184 +1% | $367,500 +9.1% |
| 2021 | $4,143 +14.2% | $336,800 +15.6% |
| 2020 | $3,628 +110% | $291,400 +1.8% |
| 2019 | $1,728 -48.2% | $286,200 +3.5% |
| 2018 | $3,338 +7.1% | $276,400 +7% |
| 2017 | $3,116 +0.6% | $258,200 +3.3% |
| 2016 | $3,097 +8.8% | $250,000 +4.9% |
| 2015 | $2,847 | $238,300 +6.2% |
| 2014 | $2,847 | $224,300 +11.1% |
| 2013 | -- | $201,800 +15.2% |
| 2012 | -- | $175,100 +16.9% |
| 2010 | -- | $149,800 -2.9% |
| 2009 | -- | $154,200 -44.4% |
| 2008 | -- | $277,500 -22.8% |
| 2007 | -- | $359,600 -0.1% |
| 2006 | -- | $359,800 +32.1% |
| 2005 | -- | $272,400 +23.9% |
| 2004 | -- | $219,900 +26.2% |
| 2003 | -- | $174,300 +9.3% |
| 2002 | -- | $159,500 +17.5% |
| 2001 | -- | $135,800 |
Find assessor info on the county website
Neighborhood: Dale City
Nearby homes
- $505,0004 bd3 ba1.8k sqft5314 Satterfield Dr, Woodbridge, VA 22193Sold

- $494,0005 bd2 ba960 sqft14332 Silverdale Dr, Woodbridge, VA 22193Off Market
- $482,9004 bd2 ba1.4k sqft5310 Satterfield Dr, Woodbridge, VA 22193Off Market
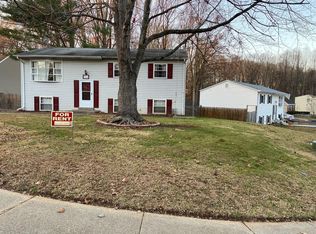
- $445,0004 bd3 ba1.7k sqft14330 Silverdale Dr, Woodbridge, VA 22193Sold

- $475,2003 bd2 ba1.4k sqft5316 Satterfield Dr, Woodbridge, VA 22193Off Market
- $526,0004 bd3 ba-- sqft5344 Satterfield Dr ##27, Woodbridge, VA 22193Off Market
- $491,1003 bd3 ba1.4k sqft5313 Satterfield Dr, Woodbridge, VA 22193Off Market
- $448,7003 bd1 ba1.4k sqft5315 Satterfield Dr, Woodbridge, VA 22193Off Market
Nearby schools
GreatSchools rating
- 7/10Kyle R. Wilson Elementary SchoolGrades: PK-5Distance: 0.8 mi
- 8/10Herbert J. Saunders Middle SchoolGrades: 6-8Distance: 1.9 mi
- 5/10C.D. Hylton High SchoolGrades: PK,9-12Distance: 1.2 mi
Schools provided by the listing agent
- District: Prince William County Public Schools
Source: Bright MLS. This data may not be complete. We recommend contacting the local school district to confirm school assignments for this home.
Get a cash offer in 3 minutes
Find out how much your home could sell for in as little as 3 minutes with a no-obligation cash offer.
Estimated market value
$574,000
Get a cash offer in 3 minutes
Find out how much your home could sell for in as little as 3 minutes with a no-obligation cash offer.
Estimated market value
$574,000
- Virginia
- Prince William County
- Woodbridge
- 22193
- Dale City
- 5312 Satterfield Dr
Nearby cities
Nearby neighborhoods
Nearby zip codes
Other Woodbridge Topics
