Skip main navigation
Sold for $255,000
  • $255,000

    5312 Solaris Drive, Wilson, NC 27896

    3beds
    1,315sqft
    Single Family Residence
    Built in 2007
    0.26 Acres Lot
    $253,000 Zestimate®
    $194/sqft
    $1,644 Estimated rent

    Home value

    $253,000

    $238,000 - $271,000

    $1,644/mo

    Zestimate® history
    Loading
    Loading...

    Owner options

    List your home for rent

    $1,644/mo

    Rent Zestimate®

    Find your next renter with Zillow Rental Manager. Plus, with online applications, you can quickly screen prospective tenants – for free.

    Learn more

    $1,644/mo

    Rent Zestimate®

    Refinance and save

    $1,552/mo

    Est. payment

    Refinancing to a lower rate could help reduce your monthly payments and save thousands over the life of the loan.

    See today's rates

    $1,552/mo

    Est. payment

    Explore your selling options

    Work with a Zillow partner agent

    Leverage their expertise and Zillow's premium Showcase listings to get your home seen by more buyers.

    Get started

    List with your own agent

    Get your home in front of millions of buyers by listing it on Zillow.

    Learn how to do it

    Sell it yourself

    Take full control of how buyers see your home on Zillow by listing For Sale by Owner (FSBO).

    List your home

    What's special

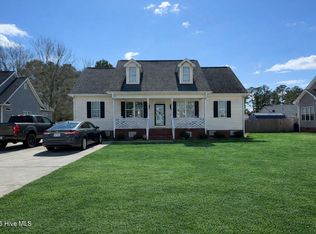
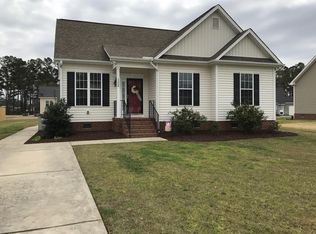
    Welcome to 5312 Solaris Drive in Wilson, nestled within the Pine Valley neighborhood on a .26-acre homesite. This well-maintained ranch-style home offers 3-bedrooms, 2-full baths, and approximately 1,315 square feet of thoughtfully designed living space. Luxury vinyl plank flooring flows through the main living areas, creating a bright and inviting feel. The open kitchen connects seamlessly to the family room and features white raised-panel cabinetry with crown trim and brushed nickel pulls, white appliances, a pantry, a window over the sink, and a charming breakfast nook bump-out accented by crown molding and chair rail. The adjacent family room continues the elegant trim details and includes a ceiling fan with light. The owner's suite offers plush carpeting, crown molding, and a ceiling fan with light. The adjoining bath is accessed through a sliding frosted-glass pocket door and features a dual vanity with chrome fixtures, a tub/shower combo with sliding glass door, and a walk-in closet. Bedroom two is currently styled as a nursery with soft pink tones and a statement wallpaper accent wall, while the third bedroom is generously sized and shares a full hall bath. Out back, enjoy a patio ideal for outdoor dining or relaxing, along with a metal-fenced area perfect for pets or play. Conveniently located in Wilson, this home offers easy access to major travel routes including US-264, US-301, and I-95, making commuting and regional travel a breeze. Shopping, dining, and everyday essentials are just minutes away, with a variety of grocery stores, restaurants, and retail options nearby—allowing you to enjoy the comfort of a quiet neighborhood setting while staying close to daily conveniences.

    Zillow last checked:

    Listing updated:

    Listed by:

    Jim E Allen 919-573-4567,

    Coldwell Banker HPW Raleigh Midtown

    Bought with:

    Shenita St Clair, 340707

    EXP Realty LLC - C

    Source: Hive MLS,MLS#: 100550687MLS LogoOriginating MLS: Orange Chatham Association of REALTORS

    Facts & features

    Interior

    Bedrooms & bathrooms
    • Bedrooms: 3
    • Bathrooms: 2
    • Full bathrooms: 2
    Primary bedroom
    • Level: Main
    • Dimensions: 15.5 x 15
    Bedroom 2
    • Level: Main
    • Dimensions: 14 x 12
    Bedroom 3
    • Level: Main
    • Dimensions: 12 x 12
    Dining room
    • Dimensions: 14.5 x 8
    Family room
    • Level: Main
    • Dimensions: 17 x 16.5
    Kitchen
    • Level: Main
    • Dimensions: 14.5 x 9
    Other
    • Description: Owner's Shower Area
    • Level: Main
    • Dimensions: 7 x 6
    Other
    • Description: Walk-in Closet
    • Level: Main
    • Dimensions: 6 x 5
    Other
    • Description: Owner's Vanity Area
    • Level: Main
    • Dimensions: 6 x 6
    Heating
    • Forced Air, Natural Gas
    Cooling
    • Central Air
    Appliances
    • Laundry: In Hall, Laundry Closet
    Features
    • Master Downstairs, Walk-in Closet(s), Ceiling Fan(s), Pantry, Blinds/Shades, Walk-In Closet(s)
    • Flooring: LVT/LVP, Carpet
    Interior area
    • Total structure area: 1,315
    • Total interior livable area: 1,315 sqft

    Property

    Parking
    • Parking features: On Site, Paved
    Features
    • Levels: One
    • Patio & porch: Patio, Porch
    • Exterior features: None
    • Fencing: None
    • Has view: Yes
    • View description: See Remarks
    • Frontage type: See Remarks
    Lot
    • Size: 0.26 Acres
    • Dimensions: 81.47 x 138.96 x 76.38 x 143.58
    • Features: Level, Landscaped
    Details
    • Parcel number: 3714241282.000
    • Zoning: SR6
    • Special conditions: Standard

    Construction

    Type & style
    • Home type: SingleFamily
    • Property subtype: Single Family Residence
    Materials
    • Vinyl Siding, Wood Frame
    • Foundation: Crawl Space
    • Roof: Shingle
    Condition
    • New construction: No
    • Year built: 2007

    Utilities & green energy

    • Sewer: Public Sewer
    • Water: Public
    • Utilities for property: Cable Available, Natural Gas Connected, Sewer Connected, Water Connected

    Community & neighborhood

    Security
    • Security features: Smoke Detector(s)
    Location
    • Region: Wilson
    • Subdivision: Pine Valley

    HOA & financial

    HOA
    • Has HOA: No

    Other

    Other facts
    • Listing agreement: Exclusive Right To Sell
    • Listing terms: Cash,Conventional,FHA,USDA Loan,VA Loan
    • Road surface type: Paved

    Price history

    DateEventPrice
    4/20/2026Sold$255,000+2%$194/sqft
    Source: Hive MLS #100550687 Report a problem
    3/23/2026Contingent$250,000$190/sqft
    Source: Hive MLS #100550687 Report a problem
    3/23/2026Pending sale$250,000$190/sqft
    Source: Doorify MLS #10142666 Report a problem
    3/10/2026Price change$250,000-3.8%$190/sqft
    Source: Doorify MLS #10142666 Report a problem
    2/13/2026Price change$260,000-3.7%$198/sqft
    Source: Doorify MLS #10142666 Report a problem
    1/22/2026Listed for sale$270,000$205/sqft
    Source: Hive MLS #100550687 Report a problem

    Public tax history

    Tax history is unavailable.

    Neighborhood: 27896

    Nearby schools

    GreatSchools rating
    Schools provided by the listing agent
    • Elementary: New Hope
    • Middle: Elm City
    • High: Fike High

    Source: Hive MLS. This data may not be complete. We recommend contacting the local school district to confirm school assignments for this home.

    Get a cash offer in 3 minutes
    Find out how much your home could sell for in as little as 3 minutes with a no-obligation cash offer.
    Estimated market value
    $253,000
    Get a cash offer in 3 minutes
    Find out how much your home could sell for in as little as 3 minutes with a no-obligation cash offer.
    Estimated market value
    $253,000