Skip main navigation
Sold for $467,000
  • $467,000

    5312 Statute Dr, Colorado Springs, CO 80922

    3beds
    2,079sqft
    Single Family Residence
    Built in 2004
    5,177 Square Feet Lot
    $475,600 Zestimate®
    $225/sqft
    $2,293 Estimated rent

    Home value

    $475,600

    $452,000 - $504,000

    $2,293/mo

    Zestimate® history
    Loading
    Loading...

    Owner options

    List your home for rent

    $2,293/mo

    Rent Zestimate®

    Find your next renter with Zillow Rental Manager. Plus, with online applications, you can quickly screen prospective tenants – for free.

    Learn more

    $2,293/mo

    Rent Zestimate®

    Refinance and save

    $2,672/mo

    Est. payment

    Refinancing to a lower rate could help reduce your monthly payments and save thousands over the life of the loan.

    See today's rates

    $2,672/mo

    Est. payment

    Explore your selling options

    Work with a Zillow partner agent

    Leverage their expertise and Zillow's premium Showcase listings to get your home seen by more buyers.

    Get started

    List with your own agent

    Get your home in front of millions of buyers by listing it on Zillow.

    Learn how to do it

    Sell it yourself

    Take full control of how buyers see your home on Zillow by listing For Sale by Owner (FSBO).

    List your home

    What's special

    Stone fireplaceXeriscaped yardPaver-stone patioGrand master suiteGranite countersStucco and stone exteriorRubber flooring
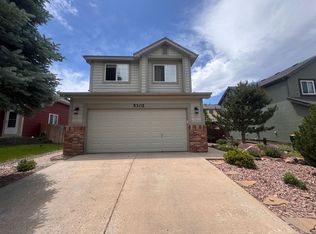
    Every beautiful and luxurious home living upgrade you can imagine is nestled right here in the middle of Stetson Hills not far from the sprawling Laura Gilpin Park. Dripping with curb appeal from a xeriscaped yard which will be gorgeous all Spring and summer and a lovely, durable stucco and stone exterior which--with the Class 4 hail resistant roof--helps protect you from nature and high insurance costs. The warmth and appeal of this home fills every room, just like the low-maintenance bamboo flooring. Your main living space is adorned with a stone fireplace and matching stone half-wall in the kitchen, then perfectly complemented with a solid wood mantle and live-edge log-slice dining room high bar. The kitchen has been completely replaced and professionally upgraded with all new cabinetry, replaced appliances, and granite counters. Your grand master suite has plenty of space for just about any furniture set you can imagine, and offers a walk-in closet and a jetted tub that is fit for daily stress relief. The basement could be a guest space, but has been turned into an awesome home office/ gym with built-in speakers, rubber flooring, sound-insulated ceiling, and plenty of recessed light. Your backyard is xeriscaped for relaxing outdoors, with a huge paver-stone patio and trees that increase your privacy each year. Ask for the 3-D tour link and a full list of features like: *Two laundry rooms *Triple-pane windows *Whole house water purifier *Whole-house hot water circ system *Living room surround sound *Radon mitigation

    Zillow last checked:

    Listing updated:

    Listed by:

    Philip Struska GRI CRS ABR 719-232-4059,

    Struska Real Estate

    Bought with:

    Eric Richards

    Springs Houses Online Realty

    Source: elevateMLS,MLS#: 8150087MLS Logo

    Facts & features

    Interior

    Bedrooms & bathrooms
    • Bedrooms: 3
    • Bathrooms: 3
    • Full bathrooms: 2
    • 1/2 bathrooms: 1
    Basement
    • Area: 693
    Heating
    • Forced Air, Natural Gas
    Cooling
    • Central Air
    Appliances
    • Included: 220v in Kitchen, Dishwasher, Disposal, Dryer, Exhaust Fan, Microwave, Oven, Refrigerator, Washer, Humidifier
    • Laundry: In Basement, Electric Hook-up, Main Level
    Features
    • 9Ft + Ceilings, Vaulted Ceiling(s), Breakfast Bar, High Speed Internet, Pantry
    • Flooring: Other, Tile, Vinyl/Linoleum, Wood
    • Windows: Window Coverings
    • Basement: Full,Partially Finished
    • Number of fireplaces: 1
    • Fireplace features: Gas, One
    Interior area
    • Total structure area: 2,079
    • Total interior livable area: 2,079 sqft
    • Finished area above ground: 1,386
    • Finished area below ground: 693

    Property

    Parking
    • Total spaces: 2
    • Parking features: Attached, Garage Door Opener, Concrete Driveway
    • Attached garage spaces: 2
    Features
    • Levels: Two
    • Stories: 2
    • Patio & porch: Other
    • Exterior features: Auto Sprinkler System
    • Fencing: Front Yard
    Lot
    • Size: 5,177 Square Feet
    • Features: Level, Near Park, Landscaped
    Details
    • Parcel number: 5320107033

    Construction

    Type & style
    • Home type: SingleFamily
    • Property subtype: Single Family Residence
    Materials
    • Stone, Stucco
    • Roof: Composite Shingle
    Condition
    • Existing Home
    • New construction: No
    • Year built: 2004
    Details
    • Builder name: U.S. Home Corp

    Utilities & green energy

    • Water: Municipal
    • Utilities for property: Phone Available
    Green energy
    • Indoor air quality: Radon System

    Community & HOA

    Community
    • Features: Hiking or Biking Trails, Parks or Open Space
    Location
    • Region: Colorado Springs

    Financial & listing details

    • Price per square foot: $225/sqft
    • Tax assessed value: $456,592
    • Annual tax amount: $1,592
    • Date on market: 5/6/2025
    • Listing terms: Cash,Conventional,FHA,VA Loan

    Price history

    DateEventPrice
    5/5/2025Sold$467,000+0.4%$225/sqft
    Source: elevateMLS #8150087 Report a problem
    4/2/2025Listed for sale$465,000$224/sqft
    Source: elevateMLS #8150087 Report a problem
    3/25/2025Listing removed$465,000$224/sqft
    Source: elevateMLS #8150087 Report a problem
    3/8/2025Listed for sale$465,000+190.6%$224/sqft
    Source: elevateMLS #8150087 Report a problem
    9/2/2011Sold$160,000-3%$77/sqft
    Source: Public Record Report a problem
    7/20/2011Listed for sale$165,000-15%$79/sqft
    Source: isNowListed.com Report a problem
    5/3/2005Sold$194,150$93/sqft
    Source: Public Record Report a problem

    Public tax history

    YearProperty taxesTax assessment
    2024$1,592 +15.6%$30,590
    2023$1,378 -1.4%$30,590 +38%
    2022$1,397 $22,170 -0.1%
    2021-- $22,200 +18.8%
    2020$1,190 +1%$18,690
    2019$1,177 +17.4%$18,690 +20.2%
    2018$1,003 +0.5%$15,550
    2017$998 -0.5%$15,550 +0.6%
    2016$1,003 -0.7%$15,450
    2015$1,010 +13.1%$15,450 +15.3%
    2014$893 $13,400
    2013-- --
    2012-- $14,850
    2011$1,013 $14,850 -3.1%
    2010-- $15,320
    2009-- $15,320 +3%
    2008-- $14,870
    2006-- $14,870 +1649.4%
    2004-- $850
    Find assessor info on the county website

    Neighborhood: Powers

    Nearby schools

    GreatSchools rating
    Schools provided by the listing agent
    • Elementary: Stetson
    • Middle: Horizon
    • High: Sand Creek
    • District: Falcon-49

    Source: elevateMLS. This data may not be complete. We recommend contacting the local school district to confirm school assignments for this home.

    Get a cash offer in 3 minutes
    Find out how much your home could sell for in as little as 3 minutes with a no-obligation cash offer.
    Estimated market value
    $475,600
    Get a cash offer in 3 minutes
    Find out how much your home could sell for in as little as 3 minutes with a no-obligation cash offer.
    Estimated market value
    $475,600