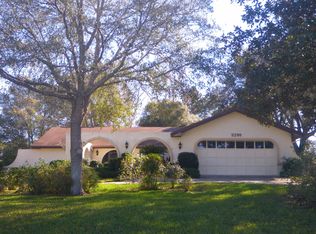
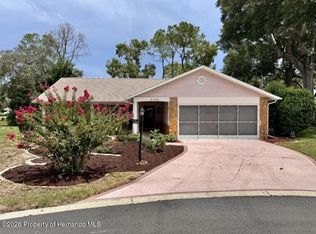
Situated on over a half acre in River Country Estates, 3/2/2 home offers the space, layout, and setting you've been looking for. Tucked away on a nicely sized .51 acre lot, the property provides plenty of room to spread out both inside and out while still being a 5 min drive to shopping, dining, schools, medical facilities, and the Suncoast Parkway for an easy commute. Inside, you'll find a functional split bedroom floor plan designed for comfortable everyday living. The home features a welcoming living room, separate dining area, and a spacious family room that provides additional gathering and entertaining space. The open kitchen overlooks the main living areas and offers ample cabinet and countertop space along with a layout that keeps everything within easy reach. The primary suite is privately situated and includes an attached bathroom and walk-in closet, while the secondary bedrooms are located on the opposite side of the home for added privacy. Large windows throughout the home bring in natural light and create a bright, inviting feel. Step outside and enjoy the possibilities that come with over half an acre of property. Whether you need room for outdoor activities, gardening, pets, or simply enjoy extra space between neighbors, this property offers flexibility and opportunity. Permits indicate the roof was replaced in 2019. Note: an engineering report dated 2011 indicates sinkhole activity on this property. A 2018 ground investigation report indicates no sinkhole activity at this property, both reports are available for review. Buyers are encouraged to do their own due diligence regarding this situation.
For sale
Price cut: $10K (7/14)
$279,900
5312 Suwannee Rd, Weeki Wachee, FL 34607
3beds
2,231sqft
Single Family Residence
Built in 1984
0.5 Acres Lot
$-- Zestimate®
$125/sqft
$21/mo HOA
What's special
Spacious family roomBright inviting feelSeparate dining areaExtra space between neighbors
- 123 days
- 504
- 36
Zillow last checked:
Listing updated:
Listed by:
Terisha Miller 352-200-0328,
Realty Executive America, Inc
Source: HCMLS,MLS#: 2259352
Facts & features
Interior
Bedrooms & bathrooms
- Bedrooms: 3
- Bathrooms: 2
- Full bathrooms: 2
Heating
- Central, Electric
Cooling
- Central Air, Electric
Appliances
- Included: Dishwasher, Electric Range, Microwave, Refrigerator
Features
- Breakfast Bar, Breakfast Nook, Ceiling Fan(s), Open Floorplan, Primary Bathroom - Shower No Tub, Split Bedrooms, Walk-In Closet(s), Split Plan
- Flooring: Laminate, Tile, Vinyl
- Number of fireplaces: 1
- Fireplace features: Wood Burning
Interior area
- Total structure area: 2,231
- Total interior livable area: 2,231 sqft
Property
Parking
- Total spaces: 2
- Parking features: Attached
- Attached garage spaces: 2
Features
- Stories: 1
- Patio & porch: Rear Porch, Screened
Lot
- Size: 0.5 Acres
- Features: Other
Details
- Parcel number: R02 223 17 3245 0018 0210
- Zoning: PDP
- Zoning description: PUD
- Special conditions: Standard
Construction
Type & style
- Home type: SingleFamily
- Architectural style: Ranch
- Property subtype: Single Family Residence
Materials
- Block, Concrete, Frame, Stucco
- Roof: Shingle
Condition
- New construction: No
- Year built: 1984
Utilities & green energy
- Sewer: Septic Tank
- Water: Public
- Utilities for property: Electricity Connected, Water Connected
Community & HOA
Community
- Subdivision: River Country Estates
HOA
- Has HOA: Yes
- HOA fee: $250 annually
Location
- Region: Weeki Wachee
Financial & listing details
- Price per square foot: $125/sqft
- Tax assessed value: $270,501
- Annual tax amount: $4,472
- Date on market: 5/12/2026
- Listing terms: Cash,Conventional,FHA,VA Loan
- Electric utility on property: Yes
- Road surface type: Paved
Estimated market value
Not available
Estimated sales range
Not available
$2,174/mo
Price history
| Date | Event | Price |
|---|---|---|
| 7/14/2026 | Price change | $279,900-3.4%$125/sqft |
Source:  HCMLS #2259352 Report a problem HCMLS #2259352 Report a problem | ||
| 6/5/2026 | Price change | $289,900-3.3%$130/sqft |
Source: HCMLS #2259352 Report a problem | ||
| 5/12/2026 | Listed for sale | $299,900-16.7%$134/sqft |
Source:  Stellar MLS #W7885700 Report a problem Stellar MLS #W7885700 Report a problem | ||
| 11/13/2025 | Listing removed | $359,900$161/sqft |
Source: Stellar MLS #TB8423414 Report a problem | ||
| 10/6/2025 | Price change | $359,900-2.7%$161/sqft |
Source: Stellar MLS #TB8423414 Report a problem | ||
| 9/2/2025 | Listed for sale | $370,000+61.6%$166/sqft |
Source: Stellar MLS #TB8423414 Report a problem | ||
| 9/13/2024 | Listing removed | $2,500$1/sqft |
Source: Zillow Rentals Report a problem | ||
| 9/9/2024 | Listed for rent | $2,500$1/sqft |
Source: Zillow Rentals Report a problem | ||
| 4/21/2020 | Listing removed | $229,000$103/sqft |
Source: Tropic Shores Realty LLC #2205876 Report a problem | ||
| 12/9/2019 | Listed for sale | $229,000+14.6%$103/sqft |
Source: Tropic Shores Realty LLC #2205876 Report a problem | ||
| 11/27/2018 | Listing removed | $199,900$90/sqft |
Source: Owner Report a problem | ||
| 8/29/2018 | Listed for sale | $199,900+62.5%$90/sqft |
Source: Owner Report a problem | ||
| 8/27/2018 | Sold | $123,000-35.2%$55/sqft |
Source: HCMLS #2192317 Report a problem | ||
| 8/26/2018 | Price change | $189,900+46.1%$85/sqft |
Source: Owner Report a problem | ||
| 7/18/2018 | Price change | $130,000-7.1%$58/sqft |
Source: Realty Executive America, Inc #2192317 Report a problem | ||
| 6/18/2018 | Price change | $140,000-15.7%$63/sqft |
Source: Realty Executive America, Inc #2192317 Report a problem | ||
| 5/8/2018 | Price change | $166,000-31.1%$74/sqft |
Source: Realty Executive America, Inc #2192317 Report a problem | ||
| 3/21/2018 | Listed for sale | -- |
Source: Auction.com Report a problem | ||
| 11/3/2005 | Sold | $241,000+22.6%$108/sqft |
Source: Public Record Report a problem | ||
| 12/22/2004 | Sold | $196,500+115.9%$88/sqft |
Source: Public Record Report a problem | ||
| 10/18/1996 | Sold | $91,000$41/sqft |
Source: Public Record Report a problem | ||
Public tax history
| Year | Property taxes | Tax assessment |
|---|---|---|
| 2025 | $4,473 -2.6% | $270,501 +9.3% |
| 2024 | $4,594 +6.3% | $247,544 +10% |
| 2023 | $4,322 +9.5% | $225,040 +10% |
| 2022 | $3,946 +10.7% | $204,582 +10% |
| 2021 | $3,566 +13.5% | $185,984 +10% |
| 2020 | $3,141 +26.3% | $169,076 +10% |
| 2019 | $2,487 | $153,705 +198.3% |
| 2018 | -- | $51,533 +2.1% |
| 2017 | $393 | $50,473 +2.1% |
| 2016 | $393 +2.4% | $49,435 +0.7% |
| 2015 | $383 -0.3% | $49,091 +0.8% |
| 2014 | $384 | $48,701 +1.5% |
| 2013 | -- | $47,981 -0.9% |
| 2012 | $743 | $48,425 -50.3% |
| 2011 | -- | $97,396 -2.4% |
| 2010 | -- | $99,797 -28.7% |
| 2009 | $1,279 | $139,936 -26.1% |
| 2008 | -- | $189,271 +5.6% |
| 2006 | -- | $179,276 +20% |
| 2005 | -- | $149,370 +48.8% |
| 2004 | $1,420 +0.9% | $100,356 +1.9% |
| 2003 | $1,407 +2.9% | $98,485 +2.4% |
| 2002 | $1,367 +3.5% | $96,177 +1.6% |
| 2001 | $1,321 +2.6% | $94,662 +1.7% |
| 2000 | $1,288 | $93,122 |
Find assessor info on the county website
Monthly payment
Est. payment
Payment breakdown
Explore the cost of this home by adjusting the details. Changes won't be saved.Climate risks
Neighborhood: River Country Estates
Nearby schools
Schools provided by the listing agent
- Elementary: Winding Water
- Middle: Winding Waters
- High: Weeki Wachee
Source: HCMLS. This data may not be complete. We recommend contacting the local school district to confirm school assignments for this home.
Similar homes
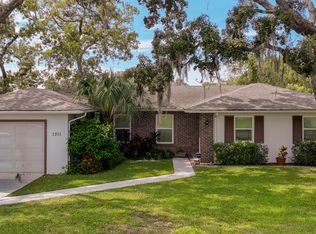
- $279,0003 bd2 ba1.4k sqft1311 Kenlake Ave, Spring Hill, FL 34606For Sale
 MLS ID #2255582, Maureen Frey, REMAX Alliance Group. HCMLS
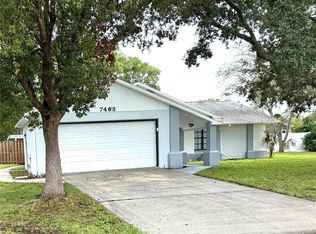
 - $272,2003 bd2 ba1.2k sqft7463 PHILATELIC DRIVE, SPRING HILL, FL 34606For Sale
 MLS ID #W7888254, Sharon Gallo, DALTON WADE INC. Stellar MLS
 - $324,9003 bd2 ba1.9k sqft11154 Tuscanny Ave, Spring Hill, FL 34608For Sale
 MLS ID #2260913, Patricia A. Bolin, Century 21 Alliance Realty. HCMLS
 - $273,9003 bd2 ba1.7k sqft6264 Darien Way, Spring Hill, FL 34606For Sale
 MLS ID #2259150, John Mamo, Keller Williams-Elite Partners. HCMLS
