Unbelievable find here! Do Not miss seeing this beautifully refreshed home in the gated Oaktree neighborhood. Featuring fresh paint, new flooring, updated lighting, appliances and more! The remodel creates a bright, welcoming ambiance from the very first moment. Spanning over 4,000 square feet, this home is thoughtfully designed for real life—whether you're entertaining guests, enjoying time with family, or relaxing in peaceful solitude. Multiple living areas and formal dining spaces provide both flexibility and function; while soaring ceilings and modern light colored hardwood floors are bathed in natural light, enhancing the home’s warm and inviting atmosphere. The primary suite offers a true retreat, complete with a spa-inspired bathroom, a soaking tub, and a spacious walk-in closet—your perfect place to unwind at the end of the day. Outdoors, the sparkling pool and spa create a private oasis. From lively weekend gatherings to quiet mornings poolside, this space offers the rare luxury of room to relax, entertain, and enjoy. Ideally located within Plano Independent School District, and just minutes from premier shopping and dining at Legacy West, as well as easy access to the Dallas North Tollway, this home delivers the perfect blend of comfort, privacy, and convenience
Sold
Price Unknown
5312 Tennington Park, Dallas, TX 75287
5beds
4,429sqft
Single Family Residence
Built in 1998
8,276 Square Feet Lot
$1,093,300 Zestimate®
$--/sqft
$5,592 Estimated rent
Home value
$1,093,300
$1.04M - $1.15M
$5,592/mo
Zestimate® history
Owner options
List your home for rent
$5,592/mo
Rent Zestimate®
Find your next renter with Zillow Rental Manager. Plus, with online applications, you can quickly screen prospective tenants – for free.
$5,592/mo
Rent Zestimate®
Refinance and save
$900/mo
Est. payment
Refinancing to a lower rate could help reduce your monthly payments and save thousands over the life of the loan.
$900/mo
Est. payment
Explore your selling options
Work with a Zillow partner agent
Leverage their expertise and Zillow's premium Showcase listings to get your home seen by more buyers.
Get startedList with your own agent
Get your home in front of millions of buyers by listing it on Zillow.
Learn how to do itSell it yourself
Take full control of how buyers see your home on Zillow by listing For Sale by Owner (FSBO).
List your homeWhat's special
Bright welcoming ambianceBeautifully refreshed homeFresh paintUpdated lightingNew flooringNatural lightFormal dining spaces
Zillow last checked:
Listing updated:
Listed by:
Reggie McMullin 0368422 817-991-3974,
Keller Williams Realty 817-329-8850
Bought with:
Mireya Cowen, 0797340
eXp Realty LLC
Source: NTREIS,MLS#: 21222561
Facts & features
Interior
Bedrooms & bathrooms
- Bedrooms: 5
- Bathrooms: 4
- Full bathrooms: 3
- 1/2 bathrooms: 1
Primary bedroom
- Features: Cedar Closet(s), Ceiling Fan(s), Dual Sinks, Garden Tub/Roman Tub, Separate Shower, Walk-In Closet(s)
- Level: First
- Dimensions: 14 x 21
Bedroom
- Features: Ceiling Fan(s), Walk-In Closet(s)
- Level: Second
- Dimensions: 13 x 12
Bedroom
- Features: Ceiling Fan(s), Walk-In Closet(s)
- Level: Second
- Dimensions: 12 x 14
Bedroom
- Features: Ceiling Fan(s), Walk-In Closet(s)
- Level: Second
- Dimensions: 13 x 13
Bedroom
- Features: Ceiling Fan(s), Walk-In Closet(s)
- Level: Second
- Dimensions: 16 x 15
Dining room
- Level: First
- Dimensions: 15 x 11
Other
- Features: Built-in Features, Dual Sinks, Granite Counters, Linen Closet
- Level: Second
- Dimensions: 11 x 5
Other
- Features: Jack and Jill Bath
- Level: Second
- Dimensions: 8 x 4
Game room
- Features: Built-in Features, Ceiling Fan(s)
- Level: Second
- Dimensions: 16 x 20
Half bath
- Level: First
- Dimensions: 5 x 5
Kitchen
- Features: Kitchen Island, Solid Surface Counters, Walk-In Pantry
- Level: First
- Dimensions: 15 x 25
Living room
- Features: Ceiling Fan(s), Fireplace
- Level: First
- Dimensions: 16 x 24
Living room
- Level: First
- Dimensions: 13 x 17
Heating
- Central, Electric, Natural Gas
Cooling
- Central Air, Ceiling Fan(s), Electric
Appliances
- Included: Double Oven, Dishwasher, Gas Cooktop, Disposal
- Laundry: Washer Hookup, Dryer Hookup, Laundry in Utility Room
Features
- Cedar Closet(s), High Speed Internet, Kitchen Island, Open Floorplan, Pantry, Walk-In Closet(s)
- Flooring: Carpet, Ceramic Tile, Engineered Hardwood
- Windows: Shutters, Window Coverings
- Has basement: No
- Number of fireplaces: 1
- Fireplace features: Gas, Masonry
Interior area
- Total interior livable area: 4,429 sqft
Property
Parking
- Total spaces: 3
- Parking features: Alley Access, Asphalt, Electric Gate, Garage Faces Rear
- Attached garage spaces: 3
Features
- Levels: Two
- Stories: 2
- Pool features: Gunite, Pool
- Fencing: Gate,Wood
Lot
- Size: 8,276 Square Feet
- Features: Subdivision
Details
- Parcel number: R329400500301
Construction
Type & style
- Home type: SingleFamily
- Architectural style: Traditional,Detached
- Property subtype: Single Family Residence
Materials
- Brick
- Foundation: Slab
- Roof: Composition
Condition
- Year built: 1998
Utilities & green energy
- Sewer: Public Sewer
- Water: Public
- Utilities for property: Sewer Available, Water Available
Community & HOA
Community
- Features: Gated
- Security: Security Gate, Gated Community
- Subdivision: Oaktree Ph Four
HOA
- Has HOA: Yes
- Services included: Association Management, Security
- HOA fee: $900 semi-annually
- HOA name: Cma
- HOA phone: 972-943-2828
Location
- Region: Dallas
Financial & listing details
- Tax assessed value: $1,168,411
- Annual tax amount: $21,503
- Date on market: 3/30/2026
- Cumulative days on market: 172 days
Price history
| Date | Event | Price |
|---|---|---|
| 5/15/2026 | Sold | -- |
Source: NTREIS #21222561 Report a problem | ||
| 5/5/2026 | Pending sale | $1,129,900$255/sqft |
Source: NTREIS #21222561 Report a problem | ||
| 4/29/2026 | Contingent | $1,129,900$255/sqft |
Source: NTREIS #21222561 Report a problem | ||
| 4/29/2026 | Listing removed | $1,129,900$255/sqft |
Source: NTREIS #21222561 Report a problem | ||
| 3/30/2026 | Listed for sale | $1,129,900$255/sqft |
Source: NTREIS #21222561 Report a problem | ||
| 3/28/2026 | Listing removed | $1,129,900$255/sqft |
Source: NTREIS #21101597 Report a problem | ||
| 3/3/2026 | Price change | $1,129,900-1.7%$255/sqft |
Source: NTREIS #21101597 Report a problem | ||
| 2/4/2026 | Price change | $1,149,000-1.8%$259/sqft |
Source: NTREIS #21101597 Report a problem | ||
| 1/14/2026 | Price change | $1,169,900-0.8%$264/sqft |
Source: NTREIS #21101597 Report a problem | ||
| 12/18/2025 | Price change | $1,179,900-1.7%$266/sqft |
Source: NTREIS #21101597 Report a problem | ||
| 11/26/2025 | Price change | $1,199,900-2%$271/sqft |
Source: NTREIS #21101597 Report a problem | ||
| 11/1/2025 | Listed for sale | $1,224,900+36.1%$277/sqft |
Source: NTREIS #21101597 Report a problem | ||
| 4/30/2021 | Sold | -- |
Source: Agent Provided Report a problem | ||
| 4/8/2021 | Pending sale | $900,000$203/sqft |
Source: NTREIS #14538809 Report a problem | ||
| 3/24/2021 | Listed for sale | $900,000$203/sqft |
Source: NTREIS #14538809 Report a problem | ||
Public tax history
| Year | Property taxes | Tax assessment |
|---|---|---|
| 2026 | -- | $1,168,411 +7% |
| 2025 | $13,871 +1.8% | $1,092,101 +2.1% |
| 2024 | $13,622 +5.2% | $1,070,067 +8.1% |
| 2023 | $12,950 -1.8% | $989,726 +12.1% |
| 2022 | $13,185 +27.1% | $882,891 +26% |
| 2021 | $10,371 -80.2% | $700,882 +1.1% |
| 2020 | $52,496 +24.4% | $693,324 -4.2% |
| 2019 | $42,189 +293.9% | $723,683 +5% |
| 2018 | $10,710 -22.5% | $689,235 -0.9% |
| 2017 | $13,823 | $695,814 +15% |
| 2016 | $13,823 +38.3% | $605,000 -3.1% |
| 2015 | $9,991 | $624,093 +6.2% |
| 2014 | $9,991 | $587,497 +8.1% |
| 2013 | -- | $543,453 -3.3% |
| 2012 | -- | $561,919 -4.7% |
| 2011 | -- | $589,327 -2.5% |
| 2010 | -- | $604,731 -1.6% |
| 2009 | -- | $614,493 -3.4% |
| 2008 | -- | $635,926 +2.2% |
| 2007 | -- | $622,514 +0.4% |
| 2006 | -- | $619,740 +12.1% |
| 2005 | -- | $552,928 |
| 2004 | -- | $552,928 +0.9% |
| 2003 | -- | $547,953 +2.1% |
| 2002 | -- | $536,679 +3.9% |
| 2001 | -- | $516,769 +9.4% |
| 2000 | -- | $472,167 |
Find assessor info on the county website
Neighborhood: 75287
Nearby homes
- $1,029,2004 bd4 ba4k sqft5308 Tennington Park, Dallas, TX 75287Off Market
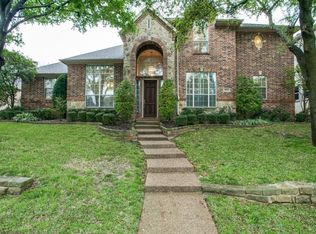
- $--4 bd5 ba4.3k sqft5316 Tennington Park, Dallas, TX 75287Sold
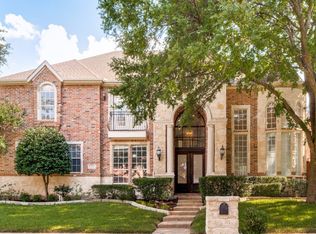
- $1,008,5004 bd4 ba3.7k sqft5311 Brandenburg Ct, Dallas, TX 75287Off Market
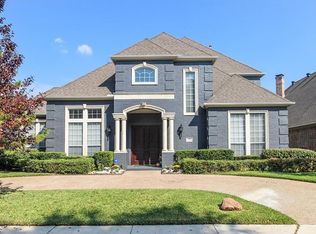
- $1,141,3005 bd5 ba4.7k sqft5320 Tennington Park, Dallas, TX 75287Off Market
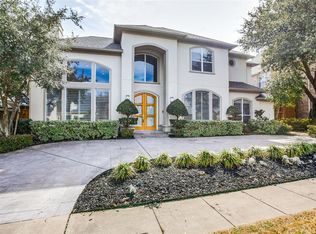
- $1,304,700-- bd-- ba4.9k sqft5304 Tennington Park, Dallas, TX 75287Off Market
- $--3 bd4 ba3.7k sqft5315 Brandenburg Ct, Dallas, TX 75287Sold
- $1,116,5004 bd5 ba4.1k sqft5307 Brandenburg Ct, Dallas, TX 75287Off Market
- $2,415,8005 bd7 ba6.7k sqft5307 Tennington Park, Dallas, TX 75287Off Market
Nearby schools
GreatSchools rating
- 7/10Rose Haggar Elementary SchoolGrades: PK-5Distance: 0.9 mi
- 5/10Frankford Middle SchoolGrades: 6-8Distance: 2.7 mi
- 5/10Shepton High SchoolGrades: 9-10Distance: 1.1 mi
Schools provided by the listing agent
- Elementary: Haggar
- Middle: Frankford
- High: Plano West
- District: Plano ISD
Source: NTREIS. This data may not be complete. We recommend contacting the local school district to confirm school assignments for this home.
Get a cash offer in 3 minutes
Find out how much your home could sell for in as little as 3 minutes with a no-obligation cash offer.
Estimated market value
$1,093,300
Get a cash offer in 3 minutes
Find out how much your home could sell for in as little as 3 minutes with a no-obligation cash offer.
Estimated market value
$1,093,300
- Texas
- Collin County
- Dallas
- 75287
- 5312 Tennington Park
