OFFER DEADLINE TUESDAY JUNE 3rd at 7PM! Calling all nature enthusiasts, welcome to your dream retreat in the heart of Flower Mound in Timberview Estates and Lewisville ISD—where comfort meets elegance in this beautifully designed one-story home with an incredible sanctuary of a backyard. From the oversized screened porch to the sparkling pool, this property is one of a kind! Offering 4 spacious bedrooms, including one that can easily serve as a private office, this home is as versatile as it is inviting. The master suite is a true sanctuary, featuring a generous sitting area, a spa-like bathroom with a separate soaking tub and shower, and an expansive walk-in closet that blends luxury with practicality. Designed with everyday living and effortless entertaining in mind, the heart of the home is the stunning kitchen, showcasing granite countertops and ample space for cooking and gathering. Separate living areas offer room to spread out, including a cozy primary living room with a fireplace and large windows that frame views of your own backyard paradise. Step outside and unwind in your private oasis—complete with a sparkling pool, a hot tub that cascades into the water, a fire pit, multiple sitting areas, and a screened covered patio perfect for year-round enjoyment. The screened-in sunroom, filled with natural light from oversized windows, adds even more space to relax or entertain. Backed by a tranquil greenbelt with mature trees, this home offers privacy, natural beauty, and a rare sense of peace—all while being conveniently located near top-rated schools, parks, and everyday amenities. Don’t miss the chance to make this luxurious, cozy haven your own.
Sold
Price Unknown
5312 Timber Park Dr, Flower Mound, TX 75028
4beds
2,197sqft
Single Family Residence
Built in 1998
9,844 Square Feet Lot
$583,900 Zestimate®
$--/sqft
$3,392 Estimated rent
Home value
$583,900
$549,000 - $625,000
$3,392/mo
Zestimate® history
Owner options
List your home for rent
$3,392/mo
Rent Zestimate®
Find your next renter with Zillow Rental Manager. Plus, with online applications, you can quickly screen prospective tenants – for free.
$3,392/mo
Rent Zestimate®
Refinance and save
$300/mo
Est. payment
Refinancing to a lower rate could help reduce your monthly payments and save thousands over the life of the loan.
$300/mo
Est. payment
Explore your selling options
Work with a Zillow partner agent
Leverage their expertise and Zillow's premium Showcase listings to get your home seen by more buyers.
Get startedList with your own agent
Get your home in front of millions of buyers by listing it on Zillow.
Learn how to do itSell it yourself
Take full control of how buyers see your home on Zillow by listing For Sale by Owner (FSBO).
List your homeWhat's special
Sparkling poolHot tubPrivate oasisBackyard paradisePrivate officeLarge windowsGranite countertops
Zillow last checked:
Listing updated:
Listed by:
Kris Wise 0501991 (972)273-9473,
Keller Williams Realty-FM 972-874-1905
Bought with:
Darla Buehler
Keller Williams Realty-FM
Source: NTREIS,MLS#: 20901797
Facts & features
Interior
Bedrooms & bathrooms
- Bedrooms: 4
- Bathrooms: 2
- Full bathrooms: 2
Primary bedroom
- Features: Built-in Features, Ceiling Fan(s), Garden Tub/Roman Tub, Separate Shower, Walk-In Closet(s)
- Level: First
- Dimensions: 16 x 14
Bedroom
- Features: Ceiling Fan(s)
- Level: First
- Dimensions: 12 x 10
Bedroom
- Features: Ceiling Fan(s)
- Level: First
- Dimensions: 12 x 11
Dining room
- Level: First
- Dimensions: 12 x 9
Family room
- Features: Ceiling Fan(s), Fireplace
- Level: First
- Dimensions: 16 x 16
Game room
- Level: First
- Dimensions: 17 x 14
Kitchen
- Features: Breakfast Bar, Eat-in Kitchen, Granite Counters, Kitchen Island, Walk-In Pantry
- Level: First
- Dimensions: 15 x 15
Laundry
- Level: First
- Dimensions: 5 x 6
Living room
- Level: First
- Dimensions: 10 x 11
Office
- Features: Ceiling Fan(s)
- Level: First
- Dimensions: 14 x 10
Sunroom
- Features: Ceiling Fan(s)
- Level: First
- Dimensions: 24 x 14
Heating
- Central, Natural Gas
Cooling
- Central Air, Ceiling Fan(s), Electric
Appliances
- Included: Some Gas Appliances, Dishwasher, Electric Oven, Gas Cooktop, Disposal, Gas Water Heater, Microwave, Plumbed For Gas
- Laundry: Washer Hookup, Electric Dryer Hookup
Features
- Decorative/Designer Lighting Fixtures, High Speed Internet, Cable TV, Vaulted Ceiling(s), Walk-In Closet(s), Wired for Sound
- Flooring: Carpet, Ceramic Tile
- Windows: Shutters, Window Coverings
- Has basement: No
- Number of fireplaces: 1
- Fireplace features: Gas Log, Gas Starter, Living Room
Interior area
- Total interior livable area: 2,197 sqft
Property
Parking
- Total spaces: 2
- Parking features: Covered, Garage Faces Front, Garage
- Attached garage spaces: 2
Features
- Levels: One
- Stories: 1
- Patio & porch: Patio, Covered
- Exterior features: Fire Pit, Rain Gutters
- Pool features: Heated, In Ground, Pool, Salt Water, Waterfall
- Fencing: Metal,Wood
- Has view: Yes
- View description: Water
- Has water view: Yes
- Water view: Water
Lot
- Size: 9,844 Square Feet
- Features: Backs to Greenbelt/Park, Greenbelt, Interior Lot, Landscaped, Sprinkler System, Few Trees
Details
- Parcel number: R189609
Construction
Type & style
- Home type: SingleFamily
- Architectural style: Traditional,Detached
- Property subtype: Single Family Residence
Materials
- Brick
- Foundation: Slab
- Roof: Composition
Condition
- Year built: 1998
Utilities & green energy
- Sewer: Public Sewer
- Utilities for property: Sewer Available, Cable Available
Green energy
- Energy efficient items: Appliances, Thermostat
Community & HOA
Community
- Features: Trails/Paths, Curbs, Sidewalks
- Security: Security System, Smoke Detector(s)
- Subdivision: Timberview Estates West Ph 1, 2
HOA
- Has HOA: Yes
- Services included: Association Management
- HOA fee: $300 annually
- HOA name: Timberview Estates West- Goodwin & Company
- HOA phone: 214-445-2735
Location
- Region: Flower Mound
Financial & listing details
- Tax assessed value: $512,464
- Annual tax amount: $8,630
- Date on market: 5/31/2025
- Cumulative days on market: 4 days
- Listing terms: Cash,Conventional,FHA,VA Loan
- Exclusions: Planters around the pool
Price history
| Date | Event | Price |
|---|---|---|
| 7/8/2025 | Sold | -- |
Source: NTREIS #20901797 Report a problem | ||
| 6/8/2025 | Pending sale | $575,000$262/sqft |
Source: NTREIS #20901797 Report a problem | ||
| 6/5/2025 | Contingent | $575,000$262/sqft |
Source: NTREIS #20901797 Report a problem | ||
| 5/31/2025 | Listed for sale | $575,000+161.4%$262/sqft |
Source: NTREIS #20901797 Report a problem | ||
| 3/11/2010 | Sold | -- |
Source: Agent Provided Report a problem | ||
| 1/13/2010 | Listed for sale | $220,000$100/sqft |
Source: RE/MAX Signature Properties #11326839 Report a problem | ||
Public tax history
| Year | Property taxes | Tax assessment |
|---|---|---|
| 2025 | $5,341 -26.3% | $512,464 +0.5% |
| 2024 | $7,250 -15.3% | $509,746 +1.7% |
| 2023 | $8,559 +5.5% | $501,427 +15% |
| 2022 | $8,110 +8.8% | $436,200 +13.9% |
| 2021 | $7,456 +6.6% | $382,979 +10% |
| 2020 | $6,994 +1.1% | $348,175 +0.6% |
| 2019 | $6,920 -1.1% | $346,132 +2.5% |
| 2018 | $6,999 +12.5% | $337,728 +13.7% |
| 2017 | $6,222 | $297,000 +0.6% |
| 2016 | $6,222 +19.9% | $295,251 +14.1% |
| 2015 | $5,188 | $258,780 +9.1% |
| 2014 | $5,188 | $237,092 +4.7% |
| 2013 | $5,188 | $226,542 +3.1% |
| 2012 | -- | $219,788 -1.9% |
| 2011 | -- | $224,056 +1.5% |
| 2010 | -- | $220,693 -2% |
| 2009 | -- | $225,232 +9% |
| 2007 | $4,550 +1% | $206,596 +6.8% |
| 2006 | $4,503 +1.5% | $193,367 +1.8% |
| 2005 | $4,436 | $189,990 +0.6% |
| 2004 | -- | $188,808 +1% |
| 2003 | -- | $186,931 +3.8% |
| 2002 | -- | $180,160 +0.7% |
| 2001 | -- | $178,897 |
Find assessor info on the county website
Neighborhood: Timberview Estates
Nearby homes
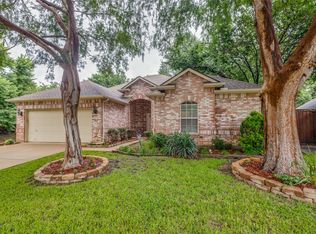
- $--4 bd2 ba2k sqft5316 Timber Park Dr, Flower Mound, TX 75028Sold
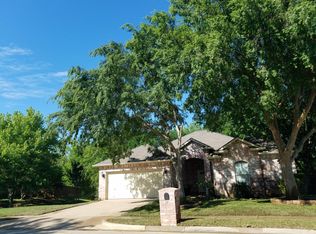
- $--4 bd3 ba3.1k sqft5308 Timber Park Dr, Flower Mound, TX 75028Sold
- $375,1004 bd2 ba2k sqft5320 Timber Park Dr, Flower Mound, TX 75028Off Market
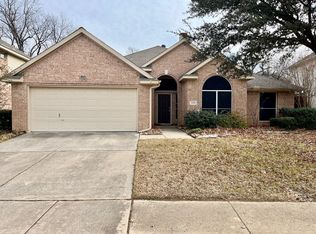
- $527,9004 bd2 ba2.6k sqft5304 Timber Park Dr, Flower Mound, TX 75028Off Market
- $429,9003 bd2 ba1.8k sqft5313 Timber Park Dr, Flower Mound, TX 75028Off Market
- $502,1004 bd2 ba2.4k sqft5324 Timber Park Dr, Flower Mound, TX 75028Off Market
- $541,0004 bd2 ba2k sqft5307 Timber Park Dr, Flower Mound, TX 75028Off Market
- $547,7004 bd2 ba2.7k sqft5300 Timber Park Dr, Flower Mound, TX 75028Off Market
Nearby schools
GreatSchools rating
- 9/10Flower Mound Elementary SchoolGrades: PK-5Distance: 1.1 mi
- 10/10Clayton Downing Middle SchoolGrades: 6-8Distance: 1.5 mi
- 8/10Marcus High SchoolGrades: 9-12Distance: 0.4 mi
Schools provided by the listing agent
- Elementary: Flower Mound
- Middle: Lamar
- High: Marcus
- District: Lewisville ISD
Source: NTREIS. This data may not be complete. We recommend contacting the local school district to confirm school assignments for this home.
Get a cash offer in 3 minutes
Find out how much your home could sell for in as little as 3 minutes with a no-obligation cash offer.
Estimated market value
$583,900
Get a cash offer in 3 minutes
Find out how much your home could sell for in as little as 3 minutes with a no-obligation cash offer.
Estimated market value
$583,900
- Texas
- Denton County
- Flower Mound
- 75028
- Timberview Estates
- 5312 Timber Park Dr
Nearby cities
Nearby neighborhoods
Nearby zip codes
Other Flower Mound Topics
