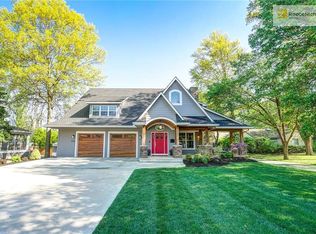
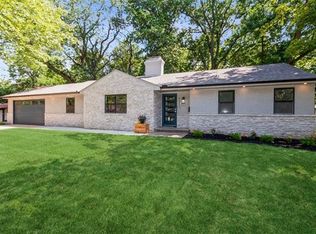
Skip main navigation
Sold
  • Price Unknown

    5312 W 67th St, Prairie Village, KS 66208

    4beds
    2,885sqft
    Single Family Residence
    Built in 1966
    0.6 Acres Lot
    $1,253,900 Zestimate®
    $--/sqft
    $4,440 Estimated rent

    Home value

    $1,253,900

    $1.17M - $1.34M

    $4,440/mo

    Zestimate® history
    Loading
    Loading...

    Owner options

    List your home for rent

    $4,440/mo

    Rent Zestimate®

    Find your next renter with Zillow Rental Manager. Plus, with online applications, you can quickly screen prospective tenants – for free.

    Learn more

    $4,440/mo

    Rent Zestimate®

    Refinance and save

    Refinancing to a lower rate could help reduce your monthly payments and save thousands over the life of the loan.

    See today's rates

    Explore your selling options

    Work with a Zillow partner agent

    Leverage their expertise and Zillow's premium Showcase listings to get your home seen by more buyers.

    Get started

    List with your own agent

    Get your home in front of millions of buyers by listing it on Zillow.

    Learn how to do it

    Sell it yourself

    Take full control of how buyers see your home on Zillow by listing For Sale by Owner (FSBO).

    List your home

    What's special

    Original characterOutdoor patio spacesMid-century modern houseRec roomUpdated hall bathHome gymPrivate patio
    This gem sits proud on a spacious lot along one of the best streets in all of Prairie Village! 5312 W 67th Street is a one-of-a-kind mid-century modern house designed by Yale educated architect Roger Wilkin, as his own family home. Built in 1966 by Bob Wendt who obtained his Architectural Engineering degree while working as Don Drummond's first foreman. The soaring ceilings and large windows truly entice you while giving way to its many delightful outdoor patio spaces that keep on surprising you as you explore. The top to bottom restoration of this home while brining it in to today’s luxury has been beautifully executed. The renovation aimed to preserve as much of the original character while upgrading the spaces to be both beautiful and practical at the same time. New Quaker c-series metal windows are a real star of this home and let tons of natural light flood in. The kitchen as the central hub was designed to maximize the 55 foot main vaulted room and allow the user to experience it from every angle. Two large bedrooms share an updated hall bath down the bedroom wing of the home. At the end of this wing sits the master bedroom complete with its own private patio. The basement offers the final bedroom which could also make a great office or home gym. The rec room, second laundry, and third full bathroom complete the lower level. I invite you to come explore this magnificent home and discover all it has to offer.

    Zillow last checked:

    Listing updated:

    Listing Provided by:

    Austin Short 316-619-4564,

    KW KANSAS CITY METRO

    Bought with:

    Maura Coleman, SP00240801

    ReeceNichols -The Village

    Source: Heartland MLS as distributed by MLS GRID,MLS#: 2515664MLS Logo

    Facts & features

    Interior

    Bedrooms & bathrooms
    • Bedrooms: 4
    • Bathrooms: 4
    • Full bathrooms: 3
    • 1/2 bathrooms: 1
    Primary bedroom
    • Level: Main
    Bedroom 1
    • Level: Main
    Bedroom 2
    • Level: Main
    Bedroom 4
    • Level: Lower
    Primary bathroom
    • Level: Main
    Bathroom 1
    • Level: Main
    Bathroom 2
    • Level: Lower
    Bathroom 4
    • Level: Lower
    Family room
    • Level: Main
    Great room
    • Level: First
    Half bath
    • Level: Main
    Kitchen
    • Level: Main
    Recreation room
    • Level: Main
    Heating
    • Natural Gas
    Cooling
    • Electric
    Appliances
    • Included: Cooktop, Dishwasher, Disposal, Refrigerator, Stainless Steel Appliance(s)
    • Laundry: Bedroom Level, Lower Level
    Features
    • Ceiling Fan(s), Custom Cabinets, Kitchen Island, Vaulted Ceiling(s), Walk-In Closet(s)
    • Flooring: Luxury Vinyl, Tile, Wood
    • Windows: Thermal Windows
    • Basement: Basement BR,Concrete,Crawl Space,Egress Window(s),Finished
    • Number of fireplaces: 1
    • Fireplace features: Gas Starter, Great Room
    Interior area
    • Total structure area: 2,885
    • Total interior livable area: 2,885 sqft
    • Finished area above ground: 2,060
    • Finished area below ground: 825

    Property

    Parking
    • Total spaces: 2
    • Parking features: Attached, Garage Faces Front
    • Attached garage spaces: 2
    Features
    • Patio & porch: Patio
    • Fencing: Wood
    Lot
    • Size: 0.60 Acres
    Details
    • Parcel number: OP790000000005B
    • Special conditions: Owner Agent

    Construction

    Type & style
    • Home type: SingleFamily
    • Architectural style: Contemporary
    • Property subtype: Single Family Residence
    Materials
    • Stone & Frame, Wood Siding
    • Roof: Composition
    Condition
    • Year built: 1966

    Utilities & green energy

    • Sewer: Public Sewer
    • Water: Public

    Community & neighborhood

    Security
    • Security features: Smart Door Lock
    Location
    • Region: Prairie Village
    • Subdivision: West Hill

    Other

    Other facts
    • Listing terms: Cash,Conventional
    • Ownership: Private

    Price history

    DateEventPrice
    11/26/2024Sold--
    Source: Heartland MLS as distributed by MLS GRID #2515664 Report a problem
    10/22/2024Pending sale$1,200,000$416/sqft
    Source: Heartland MLS as distributed by MLS GRID #2515664 Report a problem
    10/18/2024Listed for sale$1,200,000$416/sqft
    Source: Heartland MLS as distributed by MLS GRID #2515664 Report a problem

    Public tax history

    YearProperty taxesTax assessment
    2025$12,582 +70.7%$109,227 +75%
    2024$7,373 -1.9%$62,433 -13.4%
    2023$7,513 +1.6%$72,094 +15.9%
    2022$7,393 $62,215 +10.9%
    2021-- $56,108 +14.6%
    2020$6,093 $48,955 +2%
    2019-- $48,013 +7.5%
    2018-- $44,655 +10.6%
    2017$5,291 +10.6%$40,376 +13%
    2016$4,783 +6.9%$35,719 +6.3%
    2015$4,475 +5.2%$33,615 +4.3%
    2013$4,252 +8%$32,223 -3.6%
    2012$3,937 -12.5%$33,419
    2010$4,500 +2.3%$33,419 -1.3%
    2009$4,397 +3.2%$33,856 +0%
    2008$4,261 +7.7%$33,854 +2.2%
    2007$3,957 +11.4%$33,132 +2.2%
    2006$3,553 $32,418 0%
    2005-- $32,419

    Find assessor info on the county website

    Neighborhood: Countryside East

    Nearby schools

    GreatSchools rating
    Schools provided by the listing agent
    • High: SM East

    Source: Heartland MLS as distributed by MLS GRID. This data may not be complete. We recommend contacting the local school district to confirm school assignments for this home.

    Get a cash offer in 3 minutes
    Find out how much your home could sell for in as little as 3 minutes with a no-obligation cash offer.
    Estimated market value
    $1,253,900
    Get a cash offer in 3 minutes
    Find out how much your home could sell for in as little as 3 minutes with a no-obligation cash offer.
    Estimated market value
    $1,253,900