Skip main navigation
Off market
  • $883,600

    5312 W Foster Ave, Chicago, IL 60630

    7beds
    4,131sqft
    MultiFamily
    Built in 1926
    -- sqft lot
    $883,600 Zestimate®
    $214/sqft
    $2,259 Estimated rent

    Home value

    $883,600

    $813,000 - $954,000

    $2,259/mo

    Zestimate® history
    Loading
    Loading...

    Owner options

    List your home for rent

    $2,259/mo

    Rent Zestimate®

    Find your next renter with Zillow Rental Manager. Plus, with online applications, you can quickly screen prospective tenants – for free.

    Learn more

    $2,259/mo

    Rent Zestimate®

    Refinance and save

    $6,214/mo

    Est. payment

    Refinancing to a lower rate could help reduce your monthly payments and save thousands over the life of the loan.

    See today's rates

    $6,214/mo

    Est. payment

    Explore your selling options

    Work with a Zillow partner agent

    Leverage their expertise and Zillow's premium Showcase listings to get your home seen by more buyers.

    Get started

    List with your own agent

    Get your home in front of millions of buyers by listing it on Zillow.

    Learn how to do it

    Sell it yourself

    Take full control of how buyers see your home on Zillow by listing For Sale by Owner (FSBO).

    List your home

    What's special

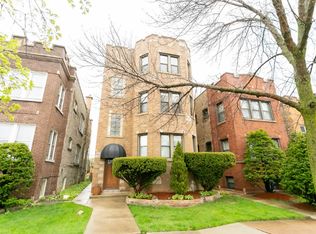
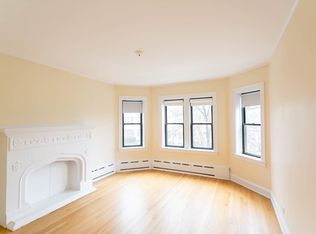
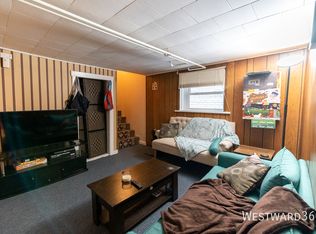
    Brick city of Chicago certified 4 unit building (zoning certificate on file). 3 upper units feature 2 bedrooms 1 bath with formal dining rooms and front rooms with faux fireplaces, eat-in kitchens and enclosed rear porches. Garden unit is a 1 bedroom 1 bath. The 1st-floor owners unit has had the pantry removed and features newer Maple 42" cabinets, ceramic tiled floor and expanded enclosed porch. Each unit has its own newer hot water boiler, refinished hardwood floors, fresh paint and are rent ready. The building has a tear-off roof, rebuilt parapet walls, newer aluminum thermal windows, new electric service (5 meters) flood control, new water tank, newer lintels, and fresh tuckpointing. Brick 3 car garage for extra income. A property like this, so lovingly well kept comes along once in a generation and every inch of it shows pride of ownership. This property has been so well maintained by the same family for over the past 50 years. A true pleasure to show. This armchair investment can fit nicely into the smart investor's portfolio or live-in owner to capture rent to pay the mortgage. Alley is dead-end and allows for additional private parking if needed. Convenient location near the expressway and bus service out the front door.

    This property is off market, which means it's not currently listed for sale or rent on Zillow. This may be different from what's available on other websites or public sources.
    Facts & features

    Interior

    Bedrooms & bathrooms
    • Bedrooms: 7
    • Bathrooms: 4
    • Full bathrooms: 4
    Heating
    • Baseboard, Gas
    Cooling
    • None
    Appliances
    • Included: Dishwasher, Refrigerator
    Features
    • Flooring: Hardwood
    • Basement: Partially Finished
    Interior area
    • Total interior livable area: 4,131 sqft

    Property

    Parking
    • Total spaces: 3
    • Parking features: Garage - Detached
    Features
    • Exterior features: Brick
    Lot
    • Size: 3,484 sqft
    Details
    • Parcel number: 1309134050

    Construction

    Type & style
    • Home type: MultiFamily
    Materials
    • Roof: Other
    Condition
    • Year built: 1926

    Utilities & green energy

    • Sewer: Sewer-Public

    Community & neighborhood

    Location
    • Region: Chicago

    Other

    Other facts
    • Built Before 1978 (Y/N): Yes
    • Exterior Building Type: Brick
    • Foundation: Concrete
    • Heat/Fuel: Gas, Indv Controls, Radiant, 2+ Sep Heating Systems
    • Sewer: Sewer-Public
    • Water: Public
    • Listing Type: Exclusive Right To Sell
    • Parking Type: Garage
    • Tax Exemptions: Homeowner, Senior
    • Basement: Partially Finished
    • Other Information: Commuter Bus
    • Roof Type: Rubber
    • Status: Pending
    • Appliances/Features Unit 1: Stove, Window Air Conditioner, Refrigerator, Dishwasher, Hardwood Floors
    • Other Addl Income: Garage/s
    • Type-Multi: 4 Flat
    • Age: 91-100 Years
    • Garage On-Site: Yes
    • Exterior Property Features: Patio, Storms/Screens
    • Is Parking Included in Price: Yes
    • Garage Type: Detached2, Detached
    • Appliances/Features Unit 2: Stove, Refrigerator, Window Air Conditioner, Hardwood Floors
    • Tenant Pays - Unit 1: Electric, Gas, Heat
    • Tenant Pays - Unit 2: Electric, Gas, Heat
    • Garage Ownership: Owned
    • Basement (Y/N): Full, Walkout
    • Additional Rooms: Enclosed Porch
    • Appliances/Features Unit 3: Stove, Refrigerator, Hardwood Floors, Window Air Conditioner
    • Appliances/Features Unit 4: Stove, Refrigerator
    • Tenant Pays - Unit 3: Electric, Gas, Heat
    • Tenant Pays - Unit 4: Electric, Gas, Heat
    • Total Sq Ft - Unit 1: 1200
    • Tax Year: 2018
    • Lot Dimensions: 29'X125'
    • Parcel Identification Number: 13091340500000

    Price history

    DateEventPrice
    4/22/2020Sold$690,000+3.1%$167/sqft
    Source: MRED as distributed by MLS GRID #10656843 Report a problem
    3/10/2020Pending sale$669,000$162/sqft
    Source: Dream Town Realty #10656843 Report a problem
    3/5/2020Price change$669,000-1.5%$162/sqft
    Source: Dream Town Realty #10656843 Report a problem
    2/11/2020Listed for sale$679,000$164/sqft
    Source: Dream Town Realty #10519255 Report a problem
    12/20/2019Pending sale$679,000$164/sqft
    Source: Dream Town Realty #10519255 Report a problem
    9/16/2019Listed for sale$679,000-0.1%$164/sqft
    Source: Dream Town Realty #10519255 Report a problem
    12/2/2016Listing removed$679,900$165/sqft
    Source: RE/MAX City #09243452 Report a problem
    6/1/2016Listed for sale$679,900$165/sqft
    Source: RE/MAX City #09243452 Report a problem
    3/14/2016Listing removed$679,900$165/sqft
    Source: Metro Realty Inc. #09037508 Report a problem
    9/13/2015Listed for sale$679,900$165/sqft
    Source: Metro Realty Inc. #09037508 Report a problem

    Public tax history

    YearProperty taxesTax assessment
    2024-- $68,000 +37.2%
    2023$10,461 +2.6%$49,554
    2022$10,198 +2.3%$49,554
    2021$9,971 +4.8%$49,554 +16.1%
    2020$9,515 +11.8%$42,689 -12%
    2019$8,511 +1.7%$48,511
    2018$8,366 +3.7%$48,511 +11.4%
    2017$8,069 +2.6%$43,538
    2016$7,867 +9.9%$43,538
    2015$7,158 +10.3%$43,538 +10.6%
    2014$6,490 +2.3%$39,358
    2013$6,343 -11.3%$39,358 -10.7%
    2012$7,150 +3.4%$44,093 -8.2%
    2011$6,919 +1.2%$48,050
    2010$6,838 +38.1%$48,050 -8.2%
    2009$4,950 +3.1%$52,347 -2.5%
    2008$4,802 -22%$53,673
    2007$6,155 +4.1%$53,673 -6.2%
    2006$5,913 +21.1%$57,225 +61.2%
    2005$4,884 -20%$35,489 -22%
    2004$6,104 +3.2%$45,474
    2003$5,915 +17.6%$45,474 +52.6%
    2002$5,030 -2.7%$29,792
    2001$5,169 0%$29,792
    2000$5,169 -0.7%$29,792 +10.9%
    1999$5,204 $26,854

    Find assessor info on the county website

    Neighborhood: Jefferson Park

    Nearby schools

    GreatSchools rating
    Schools provided by the listing agent
    • Elementary: Farnsworth Elementary School
    • Middle: Farnsworth Elementary School
    • High: Taft High School

    Source: The MLS. This data may not be complete. We recommend contacting the local school district to confirm school assignments for this home.

    Get a cash offer in 3 minutes
    Find out how much your home could sell for in as little as 3 minutes with a no-obligation cash offer.
    Estimated market value
    $883,600
    Get a cash offer in 3 minutes
    Find out how much your home could sell for in as little as 3 minutes with a no-obligation cash offer.
    Estimated market value
    $883,600