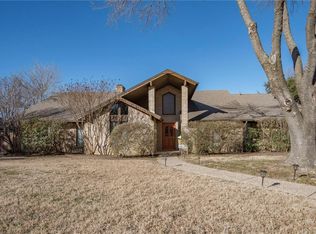
GREAT LOCATION! PRICED BELOW VALUE! MOTIVATED SELLER! Conveniently located 5 minutes from Costco, Target, Hwy I-20, & more! As you drive through the cul de sac you’ll notice mature trees hovering the wide streets. Walking up to this gorgeous home you can’t help but admire this lush 0.360 lot with ample amounts of shade! Step into this modern mid century home & into an open concept living room, pockets of natural lighting through the sky lights, wood fireplace, & bay windows with panoramic views of the backyard swimming pool. The kitchen features a sky light, large island, quartz countertops, black hardware, farmhouse sink, & custom cabinets. Near the kitchen you’ll find french doors that lead you into the office with vaulted ceilings & plenty of natural lighting. The private den is equipped with built in book shelves, a wet bar & garage access. This split bedroom floor-plan has plenty of privacy in the primary bedroom that includes tray ceilings & backyard access. The primary bath has split vanities that is separated by a stand alone tub, sky lights, & walk in closets. The driveway includes an automatic gate that swings to the back of the home for private two car garage entry.
Sold
Street View
Price Unknown
5312 Wagon Track Ct, Fort Worth, TX 76132
3beds
2,563sqft
Single Family Residence
Built in 1979
0.36 Acres Lot
$468,100 Zestimate®
$--/sqft
$3,902 Estimated rent
Home value
$468,100
$431,000 - $510,000
$3,902/mo
Zestimate® history
Owner options
List your home for rent
$3,902/mo
Rent Zestimate®
Find your next renter with Zillow Rental Manager. Plus, with online applications, you can quickly screen prospective tenants – for free.
$3,902/mo
Rent Zestimate®
Refinance and save
Refinancing to a lower rate could help reduce your monthly payments and save thousands over the life of the loan.
Explore your selling options
Work with a Zillow partner agent
Leverage their expertise and Zillow's premium Showcase listings to get your home seen by more buyers.
Get startedList with your own agent
Get your home in front of millions of buyers by listing it on Zillow.
Learn how to do itSell it yourself
Take full control of how buyers see your home on Zillow by listing For Sale by Owner (FSBO).
List your homeWhat's special
Wood fireplaceSplit bedroom floor-planBuilt in book shelvesAutomatic gateQuartz countertopsSky lightsCul de sac
Zillow last checked:
Listing updated:
Listed by:
Marissa Avila 0696652 214-301-1773,
Standard Real Estate 214-301-1773
Bought with:
Alberto Reyes
League Real Estate
Source: NTREIS,MLS#: 20770999
Facts & features
Interior
Bedrooms & bathrooms
- Bedrooms: 3
- Bathrooms: 3
- Full bathrooms: 2
- 1/2 bathrooms: 1
Primary bedroom
- Features: Dual Sinks, Double Vanity, En Suite Bathroom, Bath in Primary Bedroom, Separate Shower, Walk-In Closet(s)
- Level: First
- Dimensions: 17 x 13
Living room
- Features: Built-in Features, Fireplace
- Level: First
- Dimensions: 23 x 17
Heating
- Central, Electric, Fireplace(s)
Cooling
- Central Air, Ceiling Fan(s)
Appliances
- Included: Double Oven, Dishwasher, Electric Cooktop, Electric Oven, Electric Range, Electric Water Heater, Disposal, Microwave, Refrigerator
- Laundry: In Garage
Features
- Wet Bar, Built-in Features, Chandelier, Decorative/Designer Lighting Fixtures, Double Vanity, Kitchen Island, Open Floorplan, Pantry, Cable TV, Vaulted Ceiling(s), Walk-In Closet(s)
- Flooring: Carpet, Ceramic Tile, Hardwood
- Windows: Bay Window(s), Skylight(s), Window Coverings
- Has basement: No
- Number of fireplaces: 1
- Fireplace features: Masonry, Wood Burning
Interior area
- Total interior livable area: 2,563 sqft
Property
Parking
- Total spaces: 4
- Parking features: Drive Through, Door-Single, Driveway, Electric Gate, Garage, Garage Faces Rear, Secured
- Attached garage spaces: 2
- Carport spaces: 2
- Covered spaces: 4
- Has uncovered spaces: Yes
Features
- Levels: One
- Stories: 1
- Patio & porch: Rear Porch, Covered, Front Porch
- Has private pool: Yes
- Pool features: Fenced, In Ground, Outdoor Pool, Pool, Private
- Fencing: Privacy,Wood
Lot
- Size: 0.36 Acres
- Features: Cul-De-Sac, Landscaped
Details
- Parcel number: 02099071
Construction
Type & style
- Home type: SingleFamily
- Architectural style: Traditional,Detached
- Property subtype: Single Family Residence
Materials
- Brick
- Foundation: Slab
- Roof: Composition,Shingle
Condition
- Year built: 1979
Utilities & green energy
- Sewer: Public Sewer
- Water: Public
- Utilities for property: Sewer Available, Water Available, Cable Available
Green energy
- Energy efficient items: Appliances, Insulation, Windows
Community & HOA
Community
- Subdivision: Overton South Add
HOA
- Has HOA: No
Location
- Region: Fort Worth
Financial & listing details
- Tax assessed value: $388,000
- Annual tax amount: $6,329
- Date on market: 11/7/2024
- Cumulative days on market: 69 days
- Listing terms: Cash,Conventional,FHA
- Exclusions: washer, dryer.
Price history
| Date | Event | Price |
|---|---|---|
| 2/3/2025 | Sold | -- |
Source: NTREIS #20770999 Report a problem | ||
| 1/19/2025 | Pending sale | $479,999$187/sqft |
Source: NTREIS #20770999 Report a problem | ||
| 12/31/2024 | Price change | $479,999-2%$187/sqft |
Source: NTREIS #20770999 Report a problem | ||
| 12/2/2024 | Price change | $489,999-2%$191/sqft |
Source: NTREIS #20770999 Report a problem | ||
| 11/7/2024 | Listed for sale | $499,999+132.6%$195/sqft |
Source: NTREIS #20770999 Report a problem | ||
| 8/17/2012 | Sold | -- |
Source: Agent Provided Report a problem | ||
| 4/13/2012 | Listed for sale | $215,000$84/sqft |
Source: BRANTS, INC., REALTORS #11752618 Report a problem | ||
Public tax history
| Year | Property taxes | Tax assessment |
|---|---|---|
| 2025 | $6,329 -16.1% | $388,000 -8.7% |
| 2024 | $7,545 +8.5% | $425,201 -0.4% |
| 2023 | $6,956 -12.9% | $426,740 +20.7% |
| 2022 | $7,986 +5.1% | $353,624 +12.4% |
| 2021 | $7,603 +4.8% | $314,664 +7.1% |
| 2020 | $7,257 +5.6% | $293,791 +6.2% |
| 2019 | $6,874 -5% | $276,595 -0.8% |
| 2018 | $7,233 +9.2% | $278,719 +7.1% |
| 2017 | $6,624 +9.6% | $260,175 +12.8% |
| 2016 | $6,044 +0.4% | $230,680 +4.1% |
| 2015 | $6,022 | $221,500 |
| 2014 | $6,022 | $221,500 +3.7% |
| 2013 | -- | $213,500 +0.7% |
| 2012 | -- | $212,000 |
| 2011 | -- | $212,000 -7.2% |
| 2010 | -- | $228,500 +4.2% |
| 2009 | -- | $219,200 +4% |
| 2008 | -- | $210,700 +17.4% |
| 2007 | -- | $179,400 |
| 2006 | -- | $179,400 |
| 2005 | -- | $179,400 |
| 2004 | -- | $179,400 |
| 2003 | -- | $179,400 +4.2% |
| 2002 | -- | $172,200 +1.8% |
| 2001 | -- | $169,200 +5% |
| 2000 | -- | $161,100 |
Find assessor info on the county website
Neighborhood: Overton South
Nearby homes
- $576,8003 bd2 ba3.7k sqft5316 Wagon Track Ct, Fort Worth, TX 76132Off Market
- $495,8004 bd3 ba2.7k sqft5308 Wagon Track Ct, Fort Worth, TX 76132Off Market
- $450,7002 bd2 ba1.6k sqft5301 Ledgestone Dr, Fort Worth, TX 76132Off Market

- $468,9003 bd2 ba2.5k sqft5309 Wagon Track Ct, Fort Worth, TX 76132Off Market
- $--4 bd4 ba3.3k sqft5320 Wagon Track Ct, Fort Worth, TX 76132Sold
- $442,9002 bd2 ba1.7k sqft5305 Ledgestone Dr, Fort Worth, TX 76132Off Market
- $412,0006 bd4 ba3.1k sqft5209 Ledgestone Dr, Fort Worth, TX 76132Off Market
- $267,4003 bd2 ba1.8k sqft5303 Ledgestone Dr, Fort Worth, TX 76132Off Market
Nearby schools
GreatSchools rating
- 6/10Oakmont Elementary SchoolGrades: PK-5Distance: 1.4 mi
- 3/10Summer Creek Middle SchoolGrades: 6-8Distance: 4.9 mi
- 3/10North Crowley High SchoolGrades: 9-12Distance: 4.2 mi
Schools provided by the listing agent
- Elementary: Oakmont
- Middle: Summer Creek
- High: North Crowley
- District: Crowley ISD
Source: NTREIS. This data may not be complete. We recommend contacting the local school district to confirm school assignments for this home.
Get a cash offer in 3 minutes
Find out how much your home could sell for in as little as 3 minutes with a no-obligation cash offer.
Estimated market value
$468,100
Get a cash offer in 3 minutes
Find out how much your home could sell for in as little as 3 minutes with a no-obligation cash offer.
Estimated market value
$468,100
- Texas
- Tarrant County
- Fort Worth
- 76132
- Overton South
- 5312 Wagon Track Ct
