Skip main navigation
Sold for $367,500
  • $367,500

    5312 Walton Ave, Philadelphia, PA 19143

    3beds
    1,824sqft
    Townhouse
    Built in 1925
    1,648 Square Feet Lot
    $370,800 Zestimate®
    $201/sqft
    $2,242 Estimated rent

    Home value

    $370,800

    $345,000 - $400,000

    $2,242/mo

    Zestimate® history
    Loading
    Loading...

    Owner options

    List your home for rent

    $2,242/mo

    Rent Zestimate®

    Find your next renter with Zillow Rental Manager. Plus, with online applications, you can quickly screen prospective tenants – for free.

    Learn more

    $2,242/mo

    Rent Zestimate®

    Refinance and save

    $2,253/mo

    Est. payment

    Refinancing to a lower rate could help reduce your monthly payments and save thousands over the life of the loan.

    See today's rates

    $2,253/mo

    Est. payment

    Explore your selling options

    Work with a Zillow partner agent

    Leverage their expertise and Zillow's premium Showcase listings to get your home seen by more buyers.

    Get started

    List with your own agent

    Get your home in front of millions of buyers by listing it on Zillow.

    Learn how to do it

    Sell it yourself

    Take full control of how buyers see your home on Zillow by listing For Sale by Owner (FSBO).

    List your home

    What's special

    Faux fireplaceSleek cabinetryFinished basementBeautiful rear yardFree standing soaking tubOriginal wood accentsLuxurious primary suite
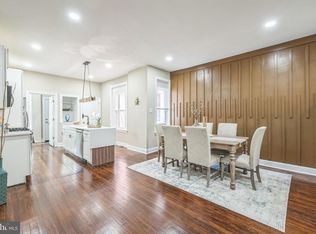
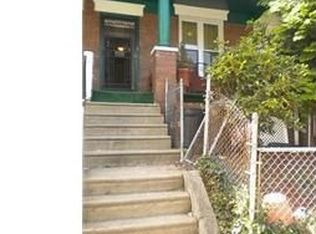
    MOTIVATED SELLER! This Cedar Park home has been lovingly designed and decorated by the current owners and rehabbed in 2019 by the previous owners. Welcome to 5312 Walton Street—a beautifully renovated 3-bedroom, 3-bath townhome in the heart of Cedar Park, Philadelphia. This spacious property blends historic charm with modern luxury across 1,824 square feet of living space. Step into this wide, open-concept living area featuring high ceilings, dark wood flooring, and original wood accents that add warmth and character. The modern kitchen is a showstopper, complete with a center island, granite countertops, and sleek cabinetry. The open dining room is perfect for entertaining a large family dinner. Under the grand staircase there is a built-in reading nook, you will absolutely love. There is a powder room and spacious laundry room on the main level that the owners love for convenience and modern living. Upstairs, the luxurious primary suite offers a bright retreat with beautiful windows, a faux fireplace and great closet space, as well as a custom 4-piece bathroom including a free standing soaking tub, while two additional bedrooms and a second full bath provide ample space for family or guests. The finished basement adds even more versatility, ideal for a home office, gym, or media room. Additional highlights include Central air and new heating system for year-round comfort, a lovely Porch-front with classic curb appeal as well as a beautiful rear yard perfect for a fire pit or outdoor gathering in warmer weather. Located just minutes from University City, The University of Pennsylvania, Drexel University CHOP, and The University of PENN Hospital, this home offers easy access to dining, shopping, and public transit. Whether you're a first-time buyer or looking to upgrade, 5312 Walton Street delivers timeless style and modern convenience.

    Zillow last checked:

    Listing updated:

    Listed by:

    Carmel Archdekin 215-680-5998,

    KW Empower,

    Listing Team: The Mike Mccann Team

    Bought with:

    Jaimee Smith, AB069165

    Compass RE

    Source: Bright MLS,MLS#: PAPH2552308MLS Logo

    Facts & features

    Interior

    Bedrooms & bathrooms
    • Bedrooms: 3
    • Bathrooms: 3
    • Full bathrooms: 2
    • 1/2 bathrooms: 1
    • Main level bathrooms: 3
    • Main level bedrooms: 3
    Basement
    • Area: 0
    Heating
    • Forced Air, Natural Gas
    Cooling
    • Central Air, Natural Gas
    Appliances
    • Included: Gas Water Heater
    • Laundry: Has Laundry
    Features
    • Basement: Finished
    • Has fireplace: No
    Interior area
    • Total structure area: 1,824
    • Total interior livable area: 1,824 sqft
    • Finished area above ground: 1,824
    • Finished area below ground: 0

    Property

    Parking
    • Parking features: None
    Accessibility
    • Accessibility features: None
    Features
    • Levels: Three
    • Stories: 3
    • Pool features: None
    Lot
    • Size: 1,648 sqft
    • Dimensions: 16.00 x 103.00
    Details
    • Additional structures: Above Grade, Below Grade
    • Parcel number: 462085500
    • Zoning: RM1
    • Special conditions: Standard

    Construction

    Type & style
    • Home type: Townhouse
    • Architectural style: Straight Thru
    • Property subtype: Townhouse
    Materials
    • Masonry
    • Foundation: Other
    Condition
    • New construction: No
    • Year built: 1925

    Utilities & green energy

    • Sewer: Public Sewer
    • Water: Public

    Community & neighborhood

    Location
    • Region: Philadelphia
    • Subdivision: Cedar Park
    • Municipality: PHILADELPHIA

    Other

    Other facts
    • Listing agreement: Exclusive Right To Sell
    • Ownership: Fee Simple

    Price history

    DateEventPrice
    1/15/2026Sold$367,500-2%$201/sqft
    Source: Bright MLS #PAPH2552308 Report a problem
    12/1/2025Contingent$375,000$206/sqft
    Source: Bright MLS #PAPH2552308 Report a problem
    10/30/2025Listed for sale$375,000+17.2%$206/sqft
    Source: Bright MLS #PAPH2552308 Report a problem
    1/15/2020Sold$320,000-1.5%$175/sqft
    Source: Public Record Report a problem
    11/25/2019Pending sale$324,900$178/sqft
    Source: Coldwell Banker Preferred - Old City Office #PAPH849038 Report a problem
    11/15/2019Listed for sale$324,900+159.9%$178/sqft
    Source: Coldwell Banker Preferred-OCt #PAPH849038 Report a problem
    6/5/2019Sold$125,000$69/sqft
    Source: Public Record Report a problem

    Public tax history

    YearProperty taxesTax assessment
    2025$3,821 +24.7%$273,000 +24.7%
    2024$3,064 $218,900
    2023$3,064 +44.5%$218,900
    2022$2,121 --
    2021$2,121 +3.8%--
    2018$2,042 +37.8%--
    2017$1,482 +2.8%--
    2016$1,442 +53.1%--
    2015$942 --
    2014$942 $107,600 +816.2%
    2012-- $11,744
    2011-- $11,744
    2010-- $11,744
    2009-- $11,744
    2008-- $11,744
    2007-- $11,744
    2006-- $11,744
    2005-- $11,744
    2004-- $11,744 +9.9%
    2003-- $10,688 +47.8%
    2002-- $7,232
    2000-- $7,232 +13%
    1999-- $6,400

    Find assessor info on the county website

    Neighborhood: Cobbs Creek

    Nearby schools

    GreatSchools rating
    Schools provided by the listing agent
    • District: The School District Of Philadelphia

    Source: Bright MLS. This data may not be complete. We recommend contacting the local school district to confirm school assignments for this home.

    Get a cash offer in 3 minutes
    Find out how much your home could sell for in as little as 3 minutes with a no-obligation cash offer.
    Estimated market value
    $370,800
    Get a cash offer in 3 minutes
    Find out how much your home could sell for in as little as 3 minutes with a no-obligation cash offer.
    Estimated market value
    $370,800