This beautiful home offers 2235 square feet of living space with 4 bedrooms and 2 full baths! Enter through the screened brick-paved porch into a foyer with a separate dining room to the right and a living room/den to the left. Straight ahead is a spacious family room featuring skylights for natural light, vaulted ceilings for an airy feel, and French doors leading to the paved screened lanai with a trussed roof and an inviting built-in pool surrounded by lovely pavers. With no rear neighbors, the conservation area behind the pool offers peace and tranquility, perfect for entertaining or quiet family gatherings. The fully equipped kitchen is a chef's delight, boasting stainless steel appliances, white cabinets, beautiful Corian countertops, a double sink, and a breakfast bar. Additionally, there's a custom-made island with a Corian countertop, drawers, and bar seating located in the kitchen nook. The home features a four-bedroom split plan, including a spacious master suite with sliding doors to the pool for added privacy. The two full bathrooms include an updated guest bath from 2019 with a convenient pool door. Other highlights include a NEW ROOF IN 2022, ceiling fans throughout, custom window blinds, an inside laundry room with a washer and dryer, and a 2019 HVAC system for year-round comfort. The oversized 2-car garage includes storage units and bike hooks for organization. The property also offers a shed, sprinkler system, garden curbing, a fenced backyard, and hurricane shutters for peace of mind during storm seasons. This house offers the best of indoor and outdoor living.
Sold for $422,500
$422,500
5312 Yaupon Holly Dr, Cocoa, FL 32927
4beds
2,242sqft
Single Family Residence
Built in 2005
8,712 Square Feet Lot
$448,700 Zestimate®
$188/sqft
$3,141 Estimated rent
Home value
$448,700
$426,000 - $471,000
$3,141/mo
Zestimate® history
Owner options
List your home for rent
$3,141/mo
Rent Zestimate®
Find your next renter with Zillow Rental Manager. Plus, with online applications, you can quickly screen prospective tenants – for free.
$3,141/mo
Rent Zestimate®
Refinance and save
$3,069/mo
Est. payment
Refinancing to a lower rate could help reduce your monthly payments and save thousands over the life of the loan.
$3,069/mo
Est. payment
Explore your selling options
Work with a Zillow partner agent
Leverage their expertise and Zillow's premium Showcase listings to get your home seen by more buyers.
Get startedList with your own agent
Get your home in front of millions of buyers by listing it on Zillow.
Learn how to do itSell it yourself
Take full control of how buyers see your home on Zillow by listing For Sale by Owner (FSBO).
List your homeWhat's special
Custom - made islandBreakfast barNew roofUpdated guest bathSpacious master suiteBuilt - in poolFrench doors
Zillow last checked:
Listing updated:
Listed by:
Christine David 407-924-4011,
Watson Realty Corp
Bought with:
Lisa Reuscher, 3409677
Keller Williams Space Coast
Source: Space Coast AOR,MLS#: 1012834
Facts & features
Interior
Bedrooms & bathrooms
- Bedrooms: 4
- Bathrooms: 2
- Full bathrooms: 2
Primary bedroom
- Level: First
- Area: 224
- Dimensions: 16.00 x 14.00
Bedroom 2
- Level: First
- Area: 132
- Dimensions: 12.00 x 11.00
Bedroom 3
- Level: First
- Area: 132
- Dimensions: 12.00 x 11.00
Bedroom 4
- Level: First
- Area: 132
- Dimensions: 12.00 x 11.00
Dining room
- Level: First
- Area: 143
- Dimensions: 13.00 x 11.00
Family room
- Level: First
- Area: 460
- Dimensions: 23.00 x 20.00
Living room
- Level: First
- Area: 130
- Dimensions: 13.00 x 10.00
Heating
- Central
Cooling
- Central Air
Appliances
- Included: Dishwasher, Disposal, Dryer, Electric Range, Electric Water Heater, Microwave, Refrigerator, Washer
- Laundry: Electric Dryer Hookup
Features
- Ceiling Fan(s), Eat-in Kitchen, Open Floorplan, Split Bedrooms, Vaulted Ceiling(s), Walk-In Closet(s)
- Flooring: Carpet, Laminate, Vinyl
- Windows: Skylight(s)
- Has fireplace: No
Interior area
- Total structure area: 2,654
- Total interior livable area: 2,242 sqft
Property
Parking
- Total spaces: 2
- Parking features: Attached, Garage
- Attached garage spaces: 2
Features
- Levels: One
- Stories: 1
- Patio & porch: Covered, Deck, Front Porch, Patio, Screened
- Pool features: In Ground, Pool Sweep, Screen Enclosure
Lot
- Size: 8,712 Square Feet
- Features: Other
Details
- Additional structures: Shed(s)
- Additional parcels included: 2323313
- Parcel number: 233515250000d.00013.00
- Zoning description: Residential
- Special conditions: Standard
Construction
Type & style
- Home type: SingleFamily
- Architectural style: Traditional
- Property subtype: Single Family Residence
Materials
- Block, Stucco
- Roof: Shingle
Condition
- New construction: No
- Year built: 2005
Utilities & green energy
- Sewer: Public Sewer
- Water: Public
- Utilities for property: Cable Available, Electricity Connected, Water Available
Community & HOA
Community
- Subdivision: Cypress Woods Phase 3
HOA
- Has HOA: Yes
- HOA fee: $250 annually
- HOA name: Cypress Woods Homeowners Assoc.
- HOA phone: 888-542-1555
Location
- Region: Cocoa
Financial & listing details
- Price per square foot: $188/sqft
- Tax assessed value: $354,120
- Annual tax amount: $4,810
- Date on market: 5/3/2024
- Listing terms: Cash,Conventional,FHA,VA Loan
- Road surface type: Asphalt
Price history
| Date | Event | Price |
|---|---|---|
| 6/3/2024 | Sold | $422,500-0.6%$188/sqft |
Source: Space Coast AOR #1012834 Report a problem | ||
| 5/16/2024 | Pending sale | $425,000$190/sqft |
Source: Space Coast AOR #1012834 Report a problem | ||
| 5/3/2024 | Listed for sale | $425,000+39.3%$190/sqft |
Source: Space Coast AOR #1012834 Report a problem | ||
| 8/23/2019 | Sold | $305,000$136/sqft |
Source: Space Coast AOR #850162 Report a problem | ||
| 7/12/2019 | Pending sale | $305,000$136/sqft |
Source: RE/MAX Solutions #850162 Report a problem | ||
| 7/10/2019 | Listed for sale | $305,000$136/sqft |
Source: RE/MAX Solutions #850162 Report a problem | ||
Public tax history
| Year | Property taxes | Tax assessment |
|---|---|---|
| 2025 | $4,909 -4.3% | $354,120 -2.7% |
| 2024 | $5,127 +6.6% | $364,040 +9.9% |
| 2023 | $4,810 +9% | $331,210 +2.5% |
| 2022 | $4,412 +7.2% | $323,270 +29.2% |
| 2021 | $4,115 +4.7% | $250,280 +5.7% |
| 2020 | $3,929 +230.2% | $236,790 +72.7% |
| 2019 | $1,190 | $137,150 +1.9% |
| 2018 | $1,190 +0.7% | $134,600 +2.1% |
| 2017 | $1,182 +0.9% | $131,840 +2.1% |
| 2016 | $1,172 +3.3% | $129,130 +0.7% |
| 2015 | $1,134 -40.8% | $128,240 +0.8% |
| 2014 | $1,915 | $127,230 -0.1% |
| 2013 | -- | $127,340 +3.3% |
| 2012 | $1,566 -4.2% | $123,260 -2.9% |
| 2011 | $1,635 -16.4% | $126,900 -17.5% |
| 2010 | $1,956 -15.3% | $153,790 -15.9% |
| 2009 | $2,308 -18% | $182,820 -15.5% |
| 2008 | $2,814 -3.1% | $216,400 +3.8% |
| 2007 | $2,903 +434.3% | $208,400 +606.4% |
| 2005 | $543 +32.4% | $29,500 +40.5% |
| 2004 | $410 | $21,000 |
Find assessor info on the county website
Neighborhood: Port Saint John
Nearby homes
- $376,7003 bd2 ba2.3k sqft5302 Yaupon Holly Dr, Cocoa, FL 32927Off Market
- $384,9004 bd2 ba2.2k sqft5322 Yaupon Holly Dr, Cocoa, FL 32927Off Market
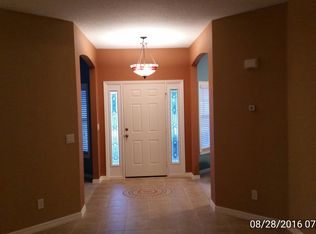
- $407,0003 bd2 ba2k sqft5292 Yaupon Holly Dr, Cocoa, FL 32927Off Market
- $408,4003 bd2 ba2k sqft5332 Yaupon Holly Dr, Cocoa, FL 32927Off Market
- $395,8004 bd2 ba2.2k sqft5313 Yaupon Holly Dr, Cocoa, FL 32927Off Market
- $346,8003 bd2 ba1.8k sqft5323 Yaupon Holly Dr, Cocoa, FL 32927Off Market
- $340,0004 bd2 ba2.2k sqft5303 Yaupon Holly Dr, Cocoa, FL 32927Sold
- $361,3004 bd2 ba2k sqft5333 Yaupon Holly Dr, Cocoa, FL 32927Off Market
Nearby schools
GreatSchools rating
- 7/10Atlantis Elementary SchoolGrades: PK-6Distance: 1 mi
- 5/10Space Coast Junior/Senior High SchoolGrades: 7-12Distance: 1.4 mi
Schools provided by the listing agent
- Elementary: Atlantis
- Middle: Space Coast
- High: Space Coast
Source: Space Coast AOR. This data may not be complete. We recommend contacting the local school district to confirm school assignments for this home.
Get a cash offer in 3 minutes
Find out how much your home could sell for in as little as 3 minutes with a no-obligation cash offer.
Estimated market value
$448,700
Get a cash offer in 3 minutes
Find out how much your home could sell for in as little as 3 minutes with a no-obligation cash offer.
Estimated market value
$448,700
- Florida
- Brevard County
- Cocoa
- 32927
- Port Saint John
- 5312 Yaupon Holly Dr
Nearby cities
Nearby neighborhoods
Nearby zip codes
Other Cocoa Topics
