Skip main navigation
Sold for $535,000
  • Listed by: Homesmart • Bryan Forrest • Contact: 760-678-0018
    Bought with: Keller Williams Realty
    $535,000

    53124 Avenida Carranza, La Quinta, CA 92253

    3beds
    1,538sqft
    Single Family Residence
    Built in 1992
    4,792 Square Feet Lot
    $536,000 Zestimate®
    $348/sqft
    $3,001 Estimated rent

    Home value

    $536,000

    $482,000 - $595,000

    $3,001/mo

    Zestimate® history
    Loading
    Loading...

    Owner options

    List your home for rent

    $3,001/mo

    Rent Zestimate®

    Find your next renter with Zillow Rental Manager. Plus, with online applications, you can quickly screen prospective tenants – for free.

    Learn more

    $3,001/mo

    Rent Zestimate®

    Refinance and save

    $3,428/mo

    Est. payment

    Refinancing to a lower rate could help reduce your monthly payments and save thousands over the life of the loan.

    See today's rates

    $3,428/mo

    Est. payment

    Explore your selling options

    Work with a Zillow partner agent

    Leverage their expertise and Zillow's premium Showcase listings to get your home seen by more buyers.

    Get started

    List with your own agent

    Get your home in front of millions of buyers by listing it on Zillow.

    Learn how to do it

    Sell it yourself

    Take full control of how buyers see your home on Zillow by listing For Sale by Owner (FSBO).

    List your home

    What's special

    Raised corner fireplaceBackyard oasisMountain viewsEnclosed courtyardStack stoneCustom wrought iron gateCustom bbq island
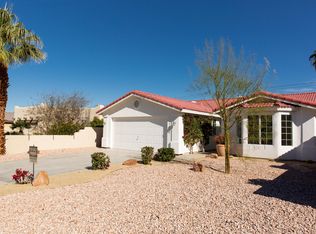
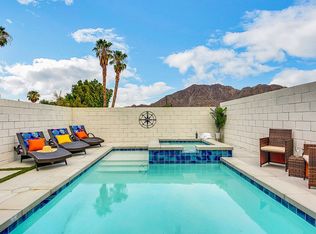
    Timeless Charm. A custom wrought iron gate opens into timeless charm of this highly upgraded Santa Fe style property. The enclosed courtyard was professionally landscaped with an artistic iron and stone fountain, surrounded by established native plants, large rocks, and pavers. A wonderful space to enjoy mountain views year-round. Beyond the courtyard, you’ll find a tree covered path lined with succulents provides great summertime shade and a nice entrance to your new home. True to Santa Fe, Saltillo Tiles welcome you into a large great room with a high vaulted ceiling and raised corner fireplace painted in traditional color. Soft touch lighting and fan speed switch controls the Harbor Breeze ceiling fan. Thermostat upgraded (WIFI-APP) to a newer high efficiency AC (heat pump) unit. Kitchen upgrade offers dramatic improvements. All appliances were replaced with matching stainless steel KitchenAid products. A low-profile microwave provides extra space between the range and the unit. Showcasing a custom tiled backsplash with adjacent matching countertop. An oversized stainless-steel sink with drying rack and pull-down sprayer is a nice upgrade. Adding warmth and a timeless touch, hand crafted walnut butcher block countertop and matching bar completes this open light and bright kitchen with lots of storage. The dining area offers 3 large windows with fantastic mountain views. Both guest bedrooms were upgraded with blue pine flooring, baseboards, ceiling fans, closet doors, blinds, and painted crisp white. Master bath updated with live edge countertop, hand carved stone sinks, custom tiles, vaulted ceiling and skylight. Guest bath complete with matching live edge counter, copper sink, custom round mirror and high vaulted ceiling with skylight. Both toilets replaced with chair height, low flow features. Interior doors were updated with bronze door handles and hardware. Backyard oasis offers privacy, mountain views, established landscaping, shade pergola, fountain, custom BBQ island wrapped in stack stone with a stone tile countertop. Complete with a special order Santa Maria grill by Sunterra Outdoor, wood box, mini fridge, sink, power, light and outdoor fan. Pizza oven was made in Portugal and delivers incredible wood fired taste. Side yard walkway leads to a woof-wash area. A great place to cool pets during summer months. Front and back irrigation is WIFI controlled. Can be sold furnished - negotiable. No HOA.

    Zillow last checked:

    Listing updated:

    Listed by:

    Bryan Forrest DRE #01366443 909-556-7616,

    Homesmart

    Bought with:

    Kelly Tweedie, DRE #02074655

    Keller Williams Realty

    Source: CRMLS,MLS#: IG25076717MLS LogoOriginating MLS: California Regional MLS

    Facts & features

    Interior

    Bedrooms & bathrooms
    • Bedrooms: 3
    • Bathrooms: 2
    • Full bathrooms: 2
    • Main level bathrooms: 1
    • Main level bedrooms: 1
    Rooms
    • Room types: Bedroom, Kitchen, Laundry, Other
    Bedroom
    • Features: All Bedrooms Down
    Bathroom
    • Features: Dual Sinks, Separate Shower, Tub Shower, Upgraded
    Kitchen
    • Features: Kitchen/Family Room Combo
    Other
    • Features: Walk-In Closet(s)
    Heating
    • Central
    Cooling
    • Heat Pump
    Appliances
    • Included: Convection Oven, Dishwasher, Electric Oven, Electric Range, Disposal, Microwave, Refrigerator, Self Cleaning Oven, Water To Refrigerator, Water Heater
    • Laundry: Electric Dryer Hookup, Laundry Room
    Features
    • Ceiling Fan(s), High Ceilings, Pantry, Partially Furnished, All Bedrooms Down, Walk-In Closet(s)
    • Flooring: Tile, Vinyl
    • Has fireplace: Yes
    • Fireplace features: Family Room, Wood Burning
    • Common walls with other units/homes: No Common Walls
    Interior area
    • Total interior livable area: 1,538 sqft

    Property

    Parking
    • Total spaces: 2
    • Parking features: Direct Access, Driveway, Garage
    • Attached garage spaces: 2
    Features
    • Levels: One
    • Stories: 1
    • Entry location: ground
    • Patio & porch: Patio
    • Exterior features: Barbecue
    • Pool features: None
    • Spa features: None
    • Fencing: Wood
    • Has view: Yes
    • View description: Mountain(s)
    Lot
    • Size: 4,792 Square Feet
    • Features: Drip Irrigation/Bubblers, Sprinklers In Rear, Lawn, Landscaped, Near Park, Rocks, Sprinklers Timer, Sprinkler System
    Details
    • Parcel number: 774051006
    • Zoning: R1
    • Special conditions: Standard

    Construction

    Type & style
    • Home type: SingleFamily
    • Architectural style: Spanish
    • Property subtype: Single Family Residence
    Materials
    • Stucco
    • Foundation: Slab
    Condition
    • Updated/Remodeled
    • New construction: No
    • Year built: 1992

    Utilities & green energy

    • Electric: 220 Volts in Laundry
    • Sewer: Public Sewer
    • Water: Public
    • Utilities for property: Electricity Connected, Natural Gas Not Available, Sewer Connected, Water Connected

    Community & HOA

    Community
    • Features: Biking, Hiking, Mountainous, Park
    • Security: Prewired, Carbon Monoxide Detector(s), Smoke Detector(s)
    • Subdivision: La Quinta Cove*
    Location
    • Region: La Quinta

    Financial & listing details

    • Price per square foot: $348/sqft
    • Tax assessed value: $340,228
    • Annual tax amount: $4,971
    • Date on market: 4/10/2025
    • Cumulative days on market: 91 days
    • Listing terms: Cash,Cash to New Loan,Conventional,FHA,Submit

    Price history

    DateEventPrice
    8/5/2025Sold$535,000+7.2%$348/sqft
    Source: CRMLS #IG25076717 Report a problem
    7/11/2025Pending sale$499,000$324/sqft
    Source: CRMLS #IG25076717 Report a problem
    7/7/2025Price change$499,000-5.7%$324/sqft
    Source: CRMLS #IG25076717 Report a problem
    5/30/2025Price change$529,000-3.6%$344/sqft
    Source: CRMLS #IG25076717 Report a problem
    5/1/2025Price change$549,000-2%$357/sqft
    Source: CRMLS #IG25076717 Report a problem
    4/11/2025Listed for sale$560,000+83.6%$364/sqft
    Source: CRMLS #IG25076717 Report a problem
    7/20/2024Listing removed--
    Source: CRMLS #EV24114724 Report a problem
    6/10/2024Listed for rent$2,800$2/sqft
    Source: CRMLS #EV24114724 Report a problem
    11/21/2018Sold$305,000-4.7%$198/sqft
    Source: CDAR/ Desert Area MLS #218022580 Report a problem
    8/15/2018Listed for sale$319,900+229.8%$208/sqft
    Source: Windermere Homes & Estates #218022580 Report a problem
    1/31/1996Sold$97,000$63/sqft
    Source: Public Record Report a problem

    Public tax history

    YearProperty taxesTax assessment
    2025$4,971 +2.7%$340,228 +2%
    2024$4,839 +3%$333,558 +2%
    2023$4,699 +3.5%$327,018 +2%
    2022$4,540 +2.6%$320,607 +2%
    2021$4,427 +1.8%$314,322 +1%
    2020$4,349 $311,100 +2%
    2019-- $305,000 +60.7%
    2018$2,760 +1.3%$189,773 +2%
    2017$2,726 $186,053 +2%
    2016$2,726 +1.4%$182,405 +1.5%
    2015$2,688 +1.6%$179,668 +2%
    2014$2,647 $176,150 +0.5%
    2013-- $175,356 +2%
    2012-- $171,919 +2%
    2011-- $168,549 +0.8%
    2010-- $167,291 -0.2%
    2009-- $167,691 +2%
    2008-- $164,404 +2%
    2007-- $161,182 +2%
    2006-- $158,022 +2%
    2005-- $154,925 +3.9%
    2003-- $149,106 +2%
    2002-- $146,184 +2%
    2001$2,104 +1.4%$143,319 +2%
    2000$2,075 $140,510
    Find assessor info on the county website

    Neighborhood: 92253

    Nearby schools

    GreatSchools rating
    Get a cash offer in 3 minutes
    Find out how much your home could sell for in as little as 3 minutes with a no-obligation cash offer.
    Estimated market value
    $536,000
    Get a cash offer in 3 minutes
    Find out how much your home could sell for in as little as 3 minutes with a no-obligation cash offer.
    Estimated market value
    $536,000