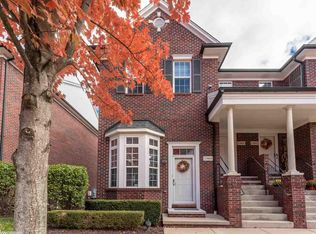
Your search is over! This beautiful contemporary condo, built in 2008, is new to the market and ready for you to move in. Offering approximately 1,200 sq ft of well-designed living space, this 2-bedroom, 2-bathroom home blends comfort and style in an ideal location. Step into a warm and inviting living room filled with natural light. The kitchen features cherry cabinets, tile backsplash, and all appliances included—perfect for everyday living and entertaining. A separate dining area offers additional space for gatherings and meals. Note: bedroom sizes. The primary suite has a private full bath and a large walk-in closet. The lower level offers ample storage and includes a laundry room for added convenience. Enjoy the ease of an attached garage with remote entry. Major mechanicals are recently updated—Furnace, A/C, and HWH all replaced in 2023—giving you peace of mind. Ideally located across the street from Mae Stecker Park, you’ll have beautiful green space just steps from your door. Monthly association dues of only $230 cover water, sewer, trash, landscaping, and pond maintenance. Schedule your showing today!
Sold for $224,900
$224,900
53128 E Providence Dr, Shelby Township, MI 48316
2beds
1,217sqft
Townhouse
Built in 2006
-- sqft lot
$231,300 Zestimate®
$185/sqft
$1,827 Estimated rent
Home value
$231,300
$213,000 - $250,000
$1,827/mo
Zestimate® history
Owner options
List your home for rent
$1,827/mo
Rent Zestimate®
Find your next renter with Zillow Rental Manager. Plus, with online applications, you can quickly screen prospective tenants – for free.
$1,827/mo
Rent Zestimate®
Refinance and save
$1,772/mo
Est. payment
Refinancing to a lower rate could help reduce your monthly payments and save thousands over the life of the loan.
$1,772/mo
Est. payment
Explore your selling options
Work with a Zillow partner agent
Leverage their expertise and Zillow's premium Showcase listings to get your home seen by more buyers.
Get startedList with your own agent
Get your home in front of millions of buyers by listing it on Zillow.
Learn how to do itSell it yourself
Take full control of how buyers see your home on Zillow by listing For Sale by Owner (FSBO).
List your homeWhat's special
Zillow last checked:
Listing updated:
Listed by:
Mark Gibeau 248-459-4287,
EXP Realty Rochester
Bought with:
Luigj Berisha, 6502399444
Five Star Real Estate - Troy
Source: Realcomp II,MLS#: 20250035741
Facts & features
Interior
Bedrooms & bathrooms
- Bedrooms: 2
- Bathrooms: 2
- Full bathrooms: 2
Primary bedroom
- Level: Upper
- Area: 154
- Dimensions: 14 X 11
Bedroom
- Level: Upper
- Area: 120
- Dimensions: 12 X 10
Primary bathroom
- Level: Upper
- Area: 48
- Dimensions: 8 X 6
Other
- Level: Upper
- Area: 56
- Dimensions: 8 X 7
Dining room
- Level: Upper
- Area: 90
- Dimensions: 10 X 9
Kitchen
- Level: Upper
- Area: 99
- Dimensions: 11 X 9
Laundry
- Level: Basement
- Area: 88
- Dimensions: 11 X 8
Living room
- Level: Upper
- Area: 238
- Dimensions: 17 X 14
Heating
- Forced Air, Natural Gas
Cooling
- Ceiling Fans, Central Air
Appliances
- Included: Dishwasher, Disposal, Dryer, Free Standing Gas Range, Free Standing Refrigerator, Microwave, Washer
- Laundry: In Unit, Laundry Room
Features
- Programmable Thermostat
- Basement: Finished,Interior Entry,Private
- Has fireplace: No
Interior area
- Total interior livable area: 1,217 sqft
- Finished area above ground: 1,117
- Finished area below ground: 100
Property
Parking
- Total spaces: 1
- Parking features: One Car Garage, Attached, Direct Access, Electricityin Garage, Garage Door Opener, Garage Faces Side
- Attached garage spaces: 1
Features
- Levels: Two
- Stories: 2
- Entry location: MidLevelwSteps
- Patio & porch: Deck, Porch
- Exterior features: Balcony, Lighting, Private Entrance
- Pool features: None
- Fencing: Fencingnot Allowed
- Waterfront features: Pond
Lot
- Features: Sprinklers
Details
- Parcel number: 0710355043
- Special conditions: Short Sale No,Standard
Construction
Type & style
- Home type: Townhouse
- Architectural style: A Frame,Contemporary,Raised Ranch,Townhouse
- Property subtype: Townhouse
Materials
- Brick, Wood Siding
- Foundation: Basement, Poured, Slab
- Roof: Asphalt
Condition
- New construction: No
- Year built: 2006
- Major remodel year: 2006
Utilities & green energy
- Sewer: Public Sewer
- Water: Public
Community & HOA
Community
- Features: Sidewalks
- Security: Smoke Detectors
- Subdivision: PROVIDENCE PARK CONDO #912
HOA
- Has HOA: Yes
- Services included: Maintenance Grounds, Sewer, Snow Removal, Trash, Water
- HOA fee: $230 monthly
- HOA phone: 586-737-7641
Location
- Region: Shelby Township
Financial & listing details
- Price per square foot: $185/sqft
- Tax assessed value: $97,600
- Annual tax amount: $2,412
- Date on market: 5/31/2025
- Cumulative days on market: 3 days
- Listing agreement: Exclusive Right To Sell
- Listing terms: Cash,Conventional
- Exclusions: Exclusion(s) Do Not Exist
Price history
| Date | Event | Price |
|---|---|---|
| 6/20/2025 | Sold | $224,900$185/sqft |
Source:  Realcomp II #20250035741 Report a problem Realcomp II #20250035741 Report a problem | ||
| 6/4/2025 | Pending sale | $224,900$185/sqft |
Source: Realcomp II #20250035741 Report a problem | ||
| 5/31/2025 | Listed for sale | $224,900+58.4%$185/sqft |
Source: Realcomp II #20250035741 Report a problem | ||
| 7/31/2017 | Sold | $142,000-0.7%$117/sqft |
Source: Public Record Report a problem | ||
| 6/11/2017 | Pending sale | $143,000$118/sqft |
Source: RE/MAX Partners #217039553 Report a problem | ||
| 5/16/2017 | Listed for sale | $143,000+41.4%$118/sqft |
Source: RE/MAX Partners, Inc #217039553 Report a problem | ||
| 2/13/2008 | Sold | $101,100$83/sqft |
Source: Public Record Report a problem | ||
Public tax history
| Year | Property taxes | Tax assessment |
|---|---|---|
| 2025 | $2,454 +5% | $102,300 +4.8% |
| 2024 | $2,336 +5.3% | $97,600 +7.5% |
| 2023 | $2,219 +2.8% | $90,800 +8.4% |
| 2022 | $2,158 +0.7% | $83,800 +4% |
| 2021 | $2,143 | $80,600 +6.3% |
| 2020 | $2,143 +8.5% | $75,800 +7.8% |
| 2019 | $1,976 +47.6% | $70,300 +6.2% |
| 2018 | $1,339 +2.2% | $66,200 +9% |
| 2017 | $1,311 | $60,750 |
| 2016 | $1,311 | $60,750 +11.9% |
| 2015 | $1,311 -10.9% | $54,300 +24.8% |
| 2013 | $1,472 | $43,500 |
Find assessor info on the county website
Neighborhood: 48316
Nearby homes
- $247,0002 bd2 ba1.3k sqft53134 E Providence Dr, Shelby Township, MI 48316Off Market
- $248,8003 bd2 ba1.3k sqft53118 E Providence Dr, Shelby Township, MI 48316Off Market
- $217,2002 bd2 ba1.1k sqft53140 E Providence Dr, Shelby Township, MI 48316Off Market

- $241,3002 bd2 ba1.3k sqft53060 Providence Dr, Shelby Township, MI 48316Off Market
- $---- bd-- ba-- sqft8305 Williamstown Dr, Shelby Township, MI 48316Off Market
- $---- bd-- ba-- sqft8201 Williamstown Dr, Shelby Township, MI 48316Off Market
- $---- bd-- ba-- sqft8311 Williamstown Dr, Shelby Township, MI 48316Off Market
- $--2 bd2 ba1.2k sqft8381 Williamstown Dr, Shelby township, MI 48316Off Market
Nearby schools
GreatSchools rating
- 8/10Crissman Elementary SchoolGrades: PK-6Distance: 0.3 mi
- 7/10Malow Junior High SchoolGrades: 7-9Distance: 1.2 mi
- 9/10Eisenhower High SchoolGrades: 10-12Distance: 1.2 mi
Get a cash offer in 3 minutes
Find out how much your home could sell for in as little as 3 minutes with a no-obligation cash offer.
Estimated market value
$231,300
Get a cash offer in 3 minutes
Find out how much your home could sell for in as little as 3 minutes with a no-obligation cash offer.
Estimated market value
$231,300
- Michigan
- Macomb County
- Shelby Township
- 48316
- 53128 E Providence Dr
Nearby cities
Nearby zip codes
Other Shelby Township Topics
