Skip main navigation
Sold
  • Listed by: Coldwell Banker Bain • Tawnia Marie Coulter
    Bought with: Windermere Real Estate/M2, LLC
    $900,000

    5313 93rd Avenue SE, Snohomish, WA 98290

    3beds
    2,560sqft
    Manufactured Home
    Built in 2022
    2.01 Acres Lot
    $899,600 Zestimate®
    $352/sqft
    $3,388 Estimated rent

    Home value

    $899,600

    $846,000 - $954,000

    $3,388/mo

    Zestimate® history
    Loading
    Loading...

    Owner options

    List your home for rent

    $3,388/mo

    Rent Zestimate®

    Find your next renter with Zillow Rental Manager. Plus, with online applications, you can quickly screen prospective tenants – for free.

    Learn more

    $3,388/mo

    Rent Zestimate®

    Refinance and save

    $5,407/mo

    Est. payment

    Refinancing to a lower rate could help reduce your monthly payments and save thousands over the life of the loan.

    See today's rates

    $5,407/mo

    Est. payment

    Explore your selling options

    Work with a Zillow partner agent

    Leverage their expertise and Zillow's premium Showcase listings to get your home seen by more buyers.

    Get started

    List with your own agent

    Get your home in front of millions of buyers by listing it on Zillow.

    Learn how to do it

    Sell it yourself

    Take full control of how buyers see your home on Zillow by listing For Sale by Owner (FSBO).

    List your home

    What's special

    Usable acreageKitchen eating spaceAbundant natural lightBeautiful primary suiteDining roomLarge-capacity washer and dryer
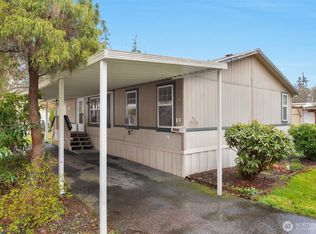
    Beautifully maintained 3 bedroom, 3 bathroom home situated on over 1.25 acres of flat green grass offering privacy, comfort & convenience! Enjoy a peaceful country feel with a peek-a-boo view of Mount Rainier all while being just 1 mile from shopping and dining, 2.5 miles to Costco, and 3 miles from historic downtown Snohomish. Step inside to soaring 9-foot ceilings, abundant natural light, and an open concept layout designed for both everyday living and entertaining. The kitchen eating space, dining room, and great room all flow seamlessly together, framed by large windows overlooking the lush backyard and peaceful setting. The beautiful primary suite features a luxurious 5-piece ensuite, custom touches throughout the bathrooms and bonus room/possible 4th bedroom add character and functionality. Outdoor living with an expansive stained patio spanning the entire length of the home and garage perfect for entertaining or relaxing. The oversized 24x24 two-car garage provides ample space for vehicles, storage, or projects, and the property offers room for everything with its usable acreage. This home is loaded with upgrades and extras, including RV parking with 50-amp electrical service and water hookup, a fully wired generator connection with a brand-new dual-fuel generator (gas or propane) included in the sale, and an upgraded 200-amp electrical panel. A second full-size refrigerator/freezer in the laundry room with a dedicated outlet, plus a large-capacity washer & dryer.

    Zillow last checked:

    Listing updated:

    Listed by:

    Tawnia Marie Coulter,

    Coldwell Banker Bain

    Bought with:

    Cheri L. Bartelheimer, 2282

    Windermere Real Estate/M2, LLC

    Source: NWMLS as distributed by MLS GRID,MLS#: 2527411MLS Logo

    Facts & features

    Interior

    Bedrooms & bathrooms
    • Bedrooms: 3
    • Bathrooms: 3
    • Full bathrooms: 3
    • Main level bathrooms: 3
    • Main level bedrooms: 3
    Primary bedroom
    • Level: Main
    Bedroom
    • Level: Main
    Bedroom
    • Level: Main
    Bathroom full
    • Level: Main
    Bathroom full
    • Level: Main
    Bathroom full
    • Level: Main
    Bonus room
    • Level: Main
    Dining room
    • Level: Main
    Entry hall
    • Level: Main
    Great room
    • Level: Main
    Kitchen with eating space
    • Level: Main
    Living room
    • Level: Main
    Utility room
    • Level: Main
    Heating
    • Forced Air, Heat Pump, Electric
    Cooling
    • Heat Pump
    Appliances
    • Included: Dishwasher, Stove(s)/Range(s), Dishwasher(s), Water Heater: electric, Water Heater Location: garage
    Features
    • Bath Off Primary, Dining Room, Pantry
    • Flooring: Laminate, Carpet
    • Windows: Dbl Pane/Storm Window
    • Basement: None
    • Has fireplace: No
    • Fireplace features: Electric
    Interior area
    • Total structure area: 2,560
    • Total interior livable area: 2,560 sqft

    Property

    Parking
    • Total spaces: 8
    • Parking features: Attached Garage, RV Parking
    • Has attached garage: Yes
    • Covered spaces: 2
    • Uncovered spaces: 6
    Features
    • Levels: One
    • Stories: 1
    • Entry location: Main
    • Patio & porch: Bath Off Primary, Dbl Pane/Storm Window, Dining Room, Pantry, Walk-In Closet(s), Water Heater, Wired for Generator
    • Has view: Yes
    • View description: Mountain(s), Territorial
    Lot
    • Size: 2.01 Acres
    • Features: Deck, High Speed Internet, Patio, RV Parking
    • Topography: Level
    Details
    • Parcel number: 28050100102700
    • Special conditions: Standard
    • Other equipment: Leased Equipment: none, Wired for Generator

    Construction

    Type & style
    • Home type: MobileManufactured
    • Architectural style: Contemporary,Manuf-Triple Wide
    • Property subtype: Manufactured Home
    Materials
    • Cement Planked, Cement Plank
    • Foundation: Poured Concrete
    • Roof: Composition
    Condition
    • Very Good
    • Year built: 2022
    • Major remodel year: 2022
    Details
    • Builder model: 9353

    Utilities & green energy

    • Electric: Company: Snoh Co PUD
    • Sewer: Septic Tank, Company: Septic
    • Water: Public, Company: Twin Road Water (subset of Everett)

    Community & HOA

    Community
    • Subdivision: Snohomish
    Location
    • Region: Snohomish

    Financial & listing details

    • Price per square foot: $352/sqft
    • Tax assessed value: $685,600
    • Annual tax amount: $7,451
    • Date on market: 6/23/2026
    • Cumulative days on market: 14 days
    • Listing terms: Conventional,FHA,VA Loan
    • Inclusions: Dishwasher(s), Leased Equipment, Stove(s)/Range(s)
    • Body type: Triple Wide

    Price history

    DateEventPrice
    7/7/2026Sold$900,000-2.7%$352/sqft
    Source: NWMLS as distributed by MLS GRID #2527411 Report a problem
    6/4/2026Pending sale$925,000$361/sqft
    Source: NWMLS as distributed by MLS GRID #2527411 Report a problem
    5/21/2026Listed for sale$925,000+172.1%$361/sqft
    Source: NWMLS as distributed by MLS GRID #2527411 Report a problem
    7/23/2021Sold$340,000+151.9%$133/sqft
    Source: Public Record Report a problem
    10/8/2003Sold$135,000$53/sqft
    Source: Public Record Report a problem

    Public tax history

    YearProperty taxesTax assessment
    2024$7,073 +22.4%$685,600 +22%
    2023$5,780 +92.9%$562,100 +55.4%
    2022$2,996 +15.1%$361,600 +43.2%
    2021$2,603 -4%$252,600 +1.5%
    2020$2,710 +1.6%$248,900 +4.1%
    2019$2,667 $239,000 +10.7%
    2018-- $215,900 +35.6%
    2017$2,236 +43.4%$159,200 +25.2%
    2016$1,560 $127,200 +21.7%
    2015$1,560 $104,500
    Find assessor info on the county website

    Neighborhood: 98290

    Nearby schools

    GreatSchools rating
    Get a cash offer in 3 minutes
    Find out how much your home could sell for in as little as 3 minutes with a no-obligation cash offer.
    Estimated market value
    $899,600
    Get a cash offer in 3 minutes
    Find out how much your home could sell for in as little as 3 minutes with a no-obligation cash offer.
    Estimated market value
    $899,600