Beautiful move in ready one level home with panoramic views in the quaint upscale Walden Ranch Subdivision. This property gives a feeling of living out in the country with all the benefits of being close to businesses and services in historic Prescott. Expansive private views of the Granite Dells, Mingus Mountain, San Francisco Peaks and Glassford Hill. This popular Dorn Home plan boasts 3 bedrooms, and 2 bathrooms with open concept living. Wonderful natural light throughout the home. Wood flooring in main living area with carpeted bedrooms and tile flooring in the bathrooms. Leather style granite and quartz countertops and soft close cabinetry throughout. Enjoy entertaining with the large kitchen island with seating, chef's kitchen with GE appliance suite, with pantry. Under and over cabinet lighting in the kitchen and custom tile backsplash. Private primary suite with walk-in shower and walk in closet. The full guest bath is conveniently located adjacent to the guest bedroom. Spacious laundry room with storage, oversized 3 car tandem garage w/ bumpout, water softener and owned solar. A fenced backyard with covered patio, lighted water feature, custom landscaping and raised paver sitting area with gas fire pit. Just steps from the Walden Ranch community park.
Sold for $721,500
$721,500
5313 Autumn Leaf Ln, Prescott, AZ 86301
3beds
1,985sqft
Single Family Residence
Built in 2019
7,405 Square Feet Lot
$711,200 Zestimate®
$363/sqft
$2,901 Estimated rent
Home value
$711,200
$626,000 - $804,000
$2,901/mo
Zestimate® history
Owner options
List your home for rent
$2,901/mo
Rent Zestimate®
Find your next renter with Zillow Rental Manager. Plus, with online applications, you can quickly screen prospective tenants – for free.
$2,901/mo
Rent Zestimate®
Refinance and save
$4,357/mo
Est. payment
Refinancing to a lower rate could help reduce your monthly payments and save thousands over the life of the loan.
$4,357/mo
Est. payment
Explore your selling options
Work with a Zillow partner agent
Leverage their expertise and Zillow's premium Showcase listings to get your home seen by more buyers.
Get startedList with your own agent
Get your home in front of millions of buyers by listing it on Zillow.
Learn how to do itSell it yourself
Take full control of how buyers see your home on Zillow by listing For Sale by Owner (FSBO).
List your homeWhat's special
Zillow last checked:
Listing updated:
Listed by:
Mary Jo Amos 928-899-6133,
Realty Executives Arizona Territory,
Ann Miller 928-308-2211,
Realty Executives Arizona Territory
Bought with:
Christin Kingsbury, SA572450000
Keller Williams Arizona Realty
Source: PAAR as distributed by MLS GRID,MLS#: 1073956
Facts & features
Interior
Bedrooms & bathrooms
- Bedrooms: 3
- Bathrooms: 2
- Full bathrooms: 1
- 3/4 bathrooms: 1
Heating
- Forced - Gas, Natural Gas
Cooling
- Ceiling Fan(s), Central Air
Appliances
- Included: Built-In Electric Oven, Convection Oven, Cooktop, Dishwasher, Disposal, Double Oven, Gas Cooktop, Microwave, Water Softener Owned
- Laundry: Wash/Dry Connection
Features
- Ceiling Fan(s), Formal Dining, Soaking Tub, Granite Counters, Kit/Din Combo, Kitchen Island, Live on One Level, Master Downstairs, Quartz Countertops, High Ceilings, Walk-In Closet(s)
- Flooring: Carpet, Tile, Wood
- Windows: Solar Screens, Double Pane Windows, Blinds, Pleated Shades, Screens, Vinyl Windows
- Basement: Slab
- Has fireplace: No
Interior area
- Total structure area: 1,985
- Total interior livable area: 1,985 sqft
Property
Parking
- Total spaces: 3
- Parking features: Paver Block, Garage Door Opener
- Attached garage spaces: 3
Features
- Patio & porch: Covered, Patio
- Exterior features: Landscaping-Front, Landscaping-Rear, Level Entry, Other, Sprinkler/Drip, Storm Gutters, Water Feature
- Fencing: Back Yard
- Has view: Yes
- View description: City, Glassford Hill, Granite Mountain, Mingus Mountain, Mountain(s), Panoramic, SF Peaks
Lot
- Size: 7,405 Square Feet
- Topography: Cul-De-Sac,Level,Views
Details
- Parcel number: 121
- Zoning: SF-6
Construction
Type & style
- Home type: SingleFamily
- Architectural style: Contemporary
- Property subtype: Single Family Residence
Materials
- Frame, Stone, Stucco
- Roof: Concrete
Condition
- Year built: 2019
Details
- Builder name: Dorn Homes
Utilities & green energy
- Electric: 220 Volts
- Sewer: City Sewer
- Water: Public
- Utilities for property: Cable Available, Electricity Available, Natural Gas Available, Underground Utilities
Community & HOA
Community
- Security: Smoke Detector(s)
- Subdivision: Walden Ranch
HOA
- Has HOA: Yes
- HOA fee: $210 quarterly
- HOA phone: 928-771-1225
Location
- Region: Prescott
Financial & listing details
- Price per square foot: $363/sqft
- Tax assessed value: $508,306
- Annual tax amount: $1,525
- Date on market: 6/9/2025
- Cumulative days on market: 70 days
- Exclusions: No
- Electric utility on property: Yes
- Road surface type: Paved
Price history
| Date | Event | Price |
|---|---|---|
| 10/6/2025 | Sold | $721,500-1%$363/sqft |
Source:  PAAR as distributed by MLS GRID #1073956 Report a problem PAAR as distributed by MLS GRID #1073956 Report a problem | ||
| 8/3/2025 | Pending sale | $729,000$367/sqft |
Source:  ARMLS #6877704 Report a problem ARMLS #6877704 Report a problem | ||
| 8/3/2025 | Contingent | $729,000$367/sqft |
Source: PAAR as distributed by MLS GRID #1073956 Report a problem | ||
| 6/9/2025 | Listed for sale | $729,000+62.2%$367/sqft |
Source: PAAR as distributed by MLS GRID #1073956 Report a problem | ||
| 5/27/2020 | Sold | $449,560$226/sqft |
Source: Public Record Report a problem | ||
Public tax history
| Year | Property taxes | Tax assessment |
|---|---|---|
| 2025 | $1,525 +2.2% | $31,880 +5% |
| 2024 | $1,492 +1.4% | $30,362 -54.6% |
| 2023 | $1,472 -6.8% | $66,882 +17.5% |
| 2022 | $1,580 +261.3% | $56,930 +11.9% |
| 2021 | $437 +251.5% | $50,881 +2176.6% |
| 2020 | $124 | $2,235 |
Find assessor info on the county website
Neighborhood: 86301
Nearby homes
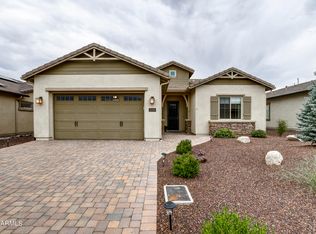
- $620,0003 bd2 ba1.8k sqft5249 Autumn Leaf Ln, Prescott, AZ 86301Sold
- $649,800-- bd-- ba1.8k sqft5311 Stone Path Trl, Prescott, AZ 86301Off Market
- $666,100-- bd-- ba2k sqft5313 Stone Path Trl, Prescott, AZ 86301Off Market
- $660,100-- bd-- ba1.8k sqft5303 Stone Path Trl, Prescott, AZ 86301Off Market
- $654,6003 bd2 ba1.8k sqft5303 Stone Path Trl, Prescott, AZ 86301Off Market
- $625,300-- bd-- ba1.8k sqft5310 Stone Path Trl, Prescott, AZ 86301Off Market
- $642,800-- bd-- ba1.8k sqft5310 Stone Path Trl, Prescott, AZ 86301Off Market
- $666,500-- bd-- ba1.9k sqft5312 Stone Path Trl, Prescott, AZ 86301Off Market
Nearby schools
GreatSchools rating
- 8/10Taylor Hicks SchoolGrades: K-5Distance: 4.8 mi
- 6/10Granite Mountain Middle SchoolGrades: K-8Distance: 5.4 mi
- 8/10Prescott High SchoolGrades: 8-12Distance: 5.5 mi
Get a cash offer in 3 minutes
Find out how much your home could sell for in as little as 3 minutes with a no-obligation cash offer.
Estimated market value
$711,200
Get a cash offer in 3 minutes
Find out how much your home could sell for in as little as 3 minutes with a no-obligation cash offer.
Estimated market value
$711,200
- Arizona
- Yavapai County
- Prescott
- 86301
- 5313 Autumn Leaf Ln
Nearby cities
Nearby neighborhoods
Nearby zip codes
Other Prescott Topics
