Skip main navigation
Sold for $405,000
  • Tax assessed value
    $405,000

    5313 Barkwood Dr, La Grange, KY 40031

    4beds
    3,017sqft
    Single Family Residence
    Built in 1972
    0.84 Acres Lot
    $433,700 Zestimate®
    $134/sqft
    $2,882 Estimated rent

    Home value

    $433,700

    $412,000 - $455,000

    $2,882/mo

    Zestimate® history
    Loading
    Loading...

    Owner options

    List your home for rent

    $2,882/mo

    Rent Zestimate®

    Find your next renter with Zillow Rental Manager. Plus, with online applications, you can quickly screen prospective tenants – for free.

    Learn more

    $2,882/mo

    Rent Zestimate®

    Refinance and save

    $2,493/mo

    Est. payment

    Refinancing to a lower rate could help reduce your monthly payments and save thousands over the life of the loan.

    See today's rates

    $2,493/mo

    Est. payment

    Explore your selling options

    Work with a Zillow partner agent

    Leverage their expertise and Zillow's premium Showcase listings to get your home seen by more buyers.

    Get started

    List with your own agent

    Get your home in front of millions of buyers by listing it on Zillow.

    Learn how to do it

    Sell it yourself

    Take full control of how buyers see your home on Zillow by listing For Sale by Owner (FSBO).

    List your home

    What's special

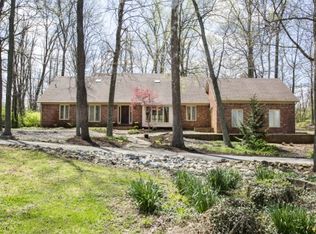
    A true classic in the Buckner area, add this home to your showing line-up this weekend! 5313 Barkwood Drive is a traditional brick 2-story with tons of space, a shady lot and the perfect Buckner area location. From the moment you turn onto Barkwood Drive, you are in a Hallmark movie. With the leaves falling and the quiet of this spacious corner of town, you will feel right at home. The home features gorgeous two-story columns, shutters and an all-brick exterior. The front door opens to a roomy foyer and staircase that will waken nostalgia. The main level has ample living space with formal dining and living rooms that connect to the kitchen and family room in a big loop. Large sliding glass doors behind the eat-in area offer a stunning view of the flat and woodsy backyard. Flooring throughout has been replaced with a laminate wood. To the right of the kitchen there is a half bath, and laundry room which has access to the back patio. The oversized garage is also to the right of the home and has a HUGE workshop area with closet storage and bench. Upstairs, there are 4 bedrooms, all with excellent views of the falling leaves in 'The Woods'. The primary bedroom has lots of space and secondary bedrooms are larger than the average as well. Primary bedroom has an ensuite full bath. Basement is finished with fresh epoxy floors and paint - as well as a built-in bar. This 0.84 acre lot is flat and private. There is even a propane hookup for a grill in the back patio. See our 'Upgrades & Improvements' sheet attached to the listing for a full list of upgrades. Water Heater is new as of 6 months ago and septic has been recently pumped and cleaned. This home is all right turns to Oldham County Schools in the Buckner area, which makes for a simple commute. Enjoy being close to town, from one of the most private streets in the area.

    Zillow last checked:

    Listing updated:

    Listed by:

    Kelli Jordan Davis 502-439-3793,

    Finely Crafted Realty LLC

    Bought with:

    Kelli Jordan Davis, 222708

    Finely Crafted Realty LLC

    Source: Metro Search Inc. LLC DBA Apex MLS,MLS#: 1670270MLS Logo

    Facts & features

    Interior

    Bedrooms & bathrooms
    • Bedrooms: 4
    • Bathrooms: 3
    • Full bathrooms: 2
    • 1/2 bathrooms: 1
    Primary bedroom
    • Level: Second
    Bedroom
    • Level: Second
    Bedroom
    • Level: Second
    Bedroom
    • Level: Second
    Primary bathroom
    • Level: Second
    Half bathroom
    • Level: First
    Full bathroom
    • Level: Second
    Breakfast room
    • Level: First
    Dining room
    • Level: First
    Family room
    • Level: First
    Kitchen
    • Level: First
    Laundry
    • Level: First
    Living room
    • Level: First
    Living room
    • Level: Basement
    Heating
    • Forced Air, Propane
    Cooling
    • Central Air
    Features
    • Basement: Finished
    • Number of fireplaces: 1
    Interior area
    • Total structure area: 2,052
    • Total interior livable area: 3,017 sqft
    • Finished area above ground: 2,052
    • Finished area below ground: 965

    Property

    Parking
    • Total spaces: 2
    • Parking features: Attached, Entry Side
    • Attached garage spaces: 2
    Features
    • Stories: 2
    • Patio & porch: Patio, Porch
    • Fencing: None
    Lot
    • Size: 0.84 Acres
    Details
    • Parcel number: 3001D0026

    Construction

    Type & style
    • Home type: SingleFamily
    • Property subtype: Single Family Residence
    Materials
    • Brick
    • Foundation: Concrete Perimeter
    • Roof: Shingle
    Condition
    • Year built: 1972

    Utilities & green energy

    • Sewer: Septic Tank
    • Water: Public
    • Utilities for property: Electricity Connected, Propane

    Community & HOA

    Community
    • Subdivision: The Woods
    HOA
    • Has HOA: No
    Location
    • Region: La Grange

    Financial & listing details

    • Price per square foot: $134/sqft
    • Tax assessed value: $405,000
    • Annual tax amount: $5,033
    • Date on market: 9/12/2024
    • Electric utility on property: Yes

    Price history

    DateEventPrice
    11/14/2024Sold$405,000+1.3%$134/sqft
    Source: Metro Search Inc. LLC DBA Apex MLS #1670270 Report a problem
    9/20/2024Pending sale$399,900$133/sqft
    Source: Metro Search Inc. LLC DBA Apex MLS #1670270 Report a problem
    9/12/2024Listed for sale$399,900+21.2%$133/sqft
    Source: Metro Search Inc. LLC DBA Apex MLS #1670270 Report a problem
    7/23/2021Sold$330,000+160.9%$109/sqft
    Source: Metro Search Inc. LLC DBA Apex MLS #1588254 Report a problem
    7/1/1992Sold$126,500$42/sqft
    Source: Agent Provided Report a problem

    Public tax history

    YearProperty taxesTax assessment
    2025$5,033 +9%$405,000 +9.5%
    2024$4,617 +11.4%$370,000 +12.1%
    2023$4,143 +0.3%$330,000
    2022$4,129 +69.8%$330,000 +40.4%
    2021$2,432 -0.8%$235,000
    2020$2,453 +15.5%$235,000 +11.9%
    2019$2,124 -1%$210,000
    2018$2,146 +11%$210,000
    2017$1,933 $210,000
    2013$1,933 $210,000
    2011-- $210,000
    2010-- $210,000
    2009-- $210,000
    Find assessor info on the county website

    Neighborhood: 40031

    Nearby schools

    GreatSchools rating
    Get pre-qualified for a loan
    At Zillow Home Loans, we can pre-qualify you in as little as 5 minutes with no impact to your credit score.

    An equal housing lender. NMLS #10287.

    Sell for more on Zillow
    Get a Zillow Showcase℠ listing at no additional cost and you could sell for .
    $433,700
    2% more
    +$8,674
    With Zillow Showcase(estimated)
    $442,374