Skip main navigation
Sold for $859,000
  • $859,000

    5313 Bihr Court, Whittier, CA 90601

    4beds
    1,995sqft
    Condominium
    Built in 2020
    -- sqft lot
    $894,900 Zestimate®
    $431/sqft
    $4,742 Estimated rent

    Home value

    $894,900

    $850,000 - $940,000

    $4,742/mo

    Zestimate® history
    Loading
    Loading...

    Owner options

    List your home for rent

    $4,742/mo

    Rent Zestimate®

    Find your next renter with Zillow Rental Manager. Plus, with online applications, you can quickly screen prospective tenants – for free.

    Learn more

    $4,742/mo

    Rent Zestimate®

    Refinance and save

    $5,791/mo

    Est. payment

    Refinancing to a lower rate could help reduce your monthly payments and save thousands over the life of the loan.

    See today's rates

    $5,791/mo

    Est. payment

    Explore your selling options

    Work with a Zillow partner agent

    Leverage their expertise and Zillow's premium Showcase listings to get your home seen by more buyers.

    Get started

    List with your own agent

    Get your home in front of millions of buyers by listing it on Zillow.

    Learn how to do it

    Sell it yourself

    Take full control of how buyers see your home on Zillow by listing For Sale by Owner (FSBO).

    List your home

    What's special

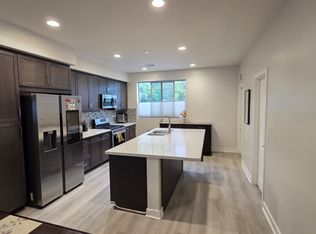
    Nestled within the charming and tranquil environs of Hadley Trails in Whittier, California, this model-home-like townhouse presents contemporary housing options and offers widely open floor plans with four bedrooms and three and a half bathrooms alongside a direct access two-car garage with an electric vehicle charger. Notably, this home boasts versatile flex space suitable for customization into a home office, den, hobby room, or in-law suite right by the entrance on the first floor. With limited availability, prospective buyers are encouraged to seize the opportunity promptly. Elegant features and finishes characterize this residence both externally and internally. Exterior attributes encompass a designer-selected color palette, composition shingle roof, a two-car garage equipped with Wi-Fi access, and a beautifully upgraded porch with designer-selected exterior light fixture and convenient waterproof electrical outlet. Interior detailing showcases LVP hard surface flooring in most living areas and high-quality carpet on 3rd Floor, stylish interior doors with chrome fixtures, cultured Marble with integrated rectangular bowl with eased edge and back splash, and full-width vanity mirror and recessed lighting in most areas. The kitchens are designed for entertainment with shaker-style cabinets, Samsung energy-efficient stainless steel appliances, quartz countertops, Energy Star-rated multi-cycle dishwasher, undermount sink, Peerless chrome faucet collection, and a spacious walk-in pantry. Private master suites feature cultured marble countertops, solid surface tub and shower surrounds, and grand-size walk-in closets. Moreover, the homes are equipped with Advanced Technology, Green Living, and Smart Home features including a Brilliant Smart Home system, solar panels, Ring Pro doorbell, and Ecobee smart thermostat. This residence also prioritizes sustainability with water-wise plumbing fixtures, LED lighting, Tankless water heater, energy-efficient dual glazed vinyl windows, and heating/ cooling system. Furthermore, Residents of Hadley Trails are afforded various amenities including a private tot lot, BBQ area, communal open spaces, and convenient guest parking. Homeowners can relish in proximity to shops, restaurants, numerous parks, trails, and recreational areas such as Sycamore Park and Whittier Narrows Recreation Area, providing ample opportunities for outdoor activities.

    Zillow last checked:

    Listing updated:

    Listed by:

    Hyun Jin IM,

    eXp Realty of Greater Los Angeles,

    Eric Kim,

    eXp Realty of Greater Los Angeles

    Bought with:

    Lena Byun, 01827068

    New Star Realty & Investment

    Source: eXp Realty,MLS#: 24373171

    Facts & features

    Interior

    Bedrooms & bathrooms
    • Bedrooms: 4
    • Bathrooms: 4
    • Full bathrooms: 3
    • 1/2 bathrooms: 1
    Rooms
    • Room types: Living Room, Other
    Heating
    • Central
    Cooling
    • Central Air
    Appliances
    • Included: Dishwasher, Disposal, Microwave, Refrigerator, Vented Exhaust Fan, Dryer, Washer
    • Laundry: Inside
    Features
    • Walk In Pantry, Walk In Closets
    • Flooring: Carpet, Tile
    • Windows: Double Pane Windows
    • Has fireplace: No
    • Fireplace features: None
    Interior area
    • Total structure area: 1,995
    • Total interior livable area: 1,995 sqft

    Property

    Parking
    • Total spaces: 3
    • Parking features: Door Multi, Direct Access, Driveway, Garage, Garage Door Opener, Guest, Private
    • Attached garage spaces: 2
    • Uncovered spaces: 1
    Features
    • Levels: Three Or More
    • Pool features: None
    • Has view: Yes
    • View description: City Lights
    Lot
    • Size: 9,069 Square Feet
    Details
    • Parcel number: 8126003043
    • Zoning: WHC2*
    • Special conditions: Standard

    Construction

    Type & style
    • Home type: Condo
    • Architectural style: Contemporary
    • Property subtype: Condominium
    Condition
    • New construction: No
    • Year built: 2020

    Community & HOA

    Community
    • Security: Carbon Monoxide Detector(s), Fire Detection System, Smoke Detector(s)
    HOA
    • Has HOA: Yes
    • Amenities included: Playground
    • HOA fee: $362 monthly
    • HOA phone: 424-644-2210
    Location
    • Region: Whittier

    Financial & listing details

    • Price per square foot: $431/sqft
    • Tax assessed value: $876,180
    • Annual tax amount: $9,062
    • Date on market: 3/27/2024

    Price history

    DateEventPrice
    5/29/2024Sold$859,000-3.3%$431/sqft
    Source: eXp Realty #133463916 Report a problem
    5/14/2024Pending sale$888,000$445/sqft
    Source: CLAW #24-373171 Report a problem
    4/26/2024Contingent$888,000$445/sqft
    Source: CLAW #24-373171 Report a problem
    3/27/2024Listed for sale$888,000+36.6%$445/sqft
    Source: CLAW #24-373171 Report a problem
    1/28/2021Sold$650,000$326/sqft
    Source: Public Record Report a problem

    Public tax history

    YearProperty taxesTax assessment
    2025$9,062 +13.3%$876,180 +27%
    2024$7,999 +2%$689,784 +2%
    2023$7,845 +1.5%$676,260 +2%
    2022$7,731 +84.5%$663,000 +93.1%
    2021$4,191 +7.6%$343,429 +121.3%
    2020$3,894 +114%$155,209 +2%
    2019$1,820 $152,166
    Find assessor info on the county website

    Neighborhood: 90601

    Nearby schools

    GreatSchools rating
    Get a cash offer in 3 minutes
    Find out how much your home could sell for in as little as 3 minutes with a no-obligation cash offer.
    Estimated market value
    $894,900
    Get a cash offer in 3 minutes
    Find out how much your home could sell for in as little as 3 minutes with a no-obligation cash offer.
    Estimated market value
    $894,900