Nestled on a quiet cul-de-sac in the heart of Grapevine-Colleyville ISD, this beautifully maintained home offers mature shade trees, no HOA and an unbeatable location. A freshly painted interior and brand-new carpet create a move-in ready feel from the moment you step inside. Designed for both everyday living and entertaining, the home features formal living and dining rooms, along with a versatile flex space that can serve as a home office or playroom. The inviting family room is anchored by a cozy fireplace, custom built-ins and seamless access to the kitchen and breakfast area.
The spacious kitchen is equipped with a large center island, abundant workspace, and an easy flow to both the breakfast nook and formal dining room, making gatherings effortless. Upstairs, the private primary suite offers a relaxing retreat with a soaking tub, separate shower, dual sinks and a generous walk-in closet. Three additional bedrooms and a large game room provide plenty of space for family, guests, or hobbies. Step outside to enjoy year-round outdoor living under the covered patio, complete with an outdoor kitchen overlooking the spacious backyard. Ideally located off Glade Road between Highways 360 and 121, you'll enjoy quick access to premier shopping, dining, entertainment, DFW Airport and the brand-new H-E-B! This exceptional home combines comfort, convenience, and top-rated schools in one of the area's most desirable locations.
Sold
Price Unknown
5313 Cambridge Ct, Grapevine, TX 76051
4beds
3,017sqft
Single Family Residence
Built in 1993
8,494 Square Feet Lot
$539,600 Zestimate®
$--/sqft
$3,454 Estimated rent
Home value
$539,600
$507,000 - $577,000
$3,454/mo
Zestimate® history
Owner options
List your home for rent
$3,454/mo
Rent Zestimate®
Find your next renter with Zillow Rental Manager. Plus, with online applications, you can quickly screen prospective tenants – for free.
$3,454/mo
Rent Zestimate®
Refinance and save
Refinancing to a lower rate could help reduce your monthly payments and save thousands over the life of the loan.
Explore your selling options
Work with a Zillow partner agent
Leverage their expertise and Zillow's premium Showcase listings to get your home seen by more buyers.
Get startedList with your own agent
Get your home in front of millions of buyers by listing it on Zillow.
Learn how to do itSell it yourself
Take full control of how buyers see your home on Zillow by listing For Sale by Owner (FSBO).
List your homeWhat's special
Cozy fireplaceSpacious backyardFreshly painted interiorOutdoor kitchenInviting family roomCustom built-insAbundant workspace
Zillow last checked:
Listing updated:
Listed by:
Lily Moore 0613822 817-344-7034,
Lily Moore Realty 817-344-7034
Bought with:
Marilyn Newton, 0409042
Briggs Freeman Sotheby's Int'l
Source: NTREIS,MLS#: 21282426
Facts & features
Interior
Bedrooms & bathrooms
- Bedrooms: 4
- Bathrooms: 3
- Full bathrooms: 2
- 1/2 bathrooms: 1
Primary bedroom
- Features: Built-in Features, Dual Sinks, En Suite Bathroom, Garden Tub/Roman Tub, Separate Shower, Walk-In Closet(s)
- Level: Second
- Dimensions: 18 x 12
Bedroom
- Level: Second
- Dimensions: 14 x 12
Bedroom
- Level: Second
- Dimensions: 11 x 11
Bedroom
- Level: Second
- Dimensions: 12 x 10
Breakfast room nook
- Level: First
- Dimensions: 13 x 11
Dining room
- Level: First
- Dimensions: 13 x 11
Family room
- Features: Built-in Features, Fireplace
- Level: First
- Dimensions: 17 x 15
Game room
- Level: Second
- Dimensions: 20 x 17
Kitchen
- Features: Built-in Features, Eat-in Kitchen, Kitchen Island
- Level: First
- Dimensions: 12 x 10
Living room
- Level: First
- Dimensions: 14 x 11
Office
- Level: First
- Dimensions: 11 x 9
Heating
- Central, Natural Gas
Cooling
- Central Air, Ceiling Fan(s), Electric
Appliances
- Included: Dishwasher, Electric Cooktop, Electric Oven, Disposal, Gas Water Heater, Microwave
- Laundry: Laundry in Utility Room
Features
- Built-in Features, Decorative/Designer Lighting Fixtures, High Speed Internet, Kitchen Island, Cable TV, Vaulted Ceiling(s), Walk-In Closet(s)
- Flooring: Carpet, Tile, Wood
- Has basement: No
- Number of fireplaces: 1
- Fireplace features: Living Room, Wood Burning
Interior area
- Total interior livable area: 3,017 sqft
Property
Parking
- Total spaces: 2
- Parking features: Driveway, Garage Faces Front, Garage, Garage Door Opener
- Attached garage spaces: 2
Features
- Levels: Two
- Stories: 2
- Patio & porch: Patio, Covered
- Exterior features: Gas Grill, Outdoor Grill, Outdoor Kitchen, Rain Gutters
- Pool features: None
- Fencing: Wood
Lot
- Size: 8,494 Square Feet
- Features: Cul-De-Sac, Interior Lot, Landscaped, Subdivision, Sprinkler System, Few Trees
Details
- Parcel number: 06441947
Construction
Type & style
- Home type: SingleFamily
- Architectural style: Traditional,Detached
- Property subtype: Single Family Residence
Materials
- Brick
- Foundation: Slab
- Roof: Composition
Condition
- Resale
- Year built: 1993
Utilities & green energy
- Sewer: Public Sewer
- Water: Public
- Utilities for property: Sewer Available, Water Available, Cable Available
Community & HOA
Community
- Subdivision: Glade Tree Estates
HOA
- Has HOA: No
Location
- Region: Grapevine
Financial & listing details
- Tax assessed value: $577,762
- Annual tax amount: $9,067
- Date on market: 6/16/2026
- Cumulative days on market: 32 days
- Listing terms: Cash,Conventional,FHA,VA Loan
Price history
| Date | Event | Price |
|---|---|---|
| 8/21/2026 | Sold | -- |
Source: NTREIS #21282426 Report a problem | ||
| 8/3/2026 | Pending sale | $560,000$186/sqft |
Source: NTREIS #21282426 Report a problem | ||
| 7/19/2026 | Contingent | $560,000$186/sqft |
Source: NTREIS #21282426 Report a problem | ||
| 7/14/2026 | Price change | $560,000-2.6%$186/sqft |
Source: NTREIS #21282426 Report a problem | ||
| 6/25/2026 | Listed for sale | $575,000$191/sqft |
Source: NTREIS #21282426 Report a problem | ||
| 6/22/2026 | Contingent | $575,000$191/sqft |
Source: NTREIS #21282426 Report a problem | ||
| 6/16/2026 | Listed for sale | $575,000$191/sqft |
Source: NTREIS #21282426 Report a problem | ||
| 9/12/2024 | Listing removed | $3,100$1/sqft |
Source: Zillow Rentals Report a problem | ||
| 9/7/2024 | Listed for rent | $3,100$1/sqft |
Source: Zillow Rentals Report a problem | ||
| 8/26/2024 | Listing removed | -- |
Source: NTREIS #20656951 Report a problem | ||
| 8/16/2024 | Listed for sale | $575,000-4%$191/sqft |
Source: NTREIS #20656951 Report a problem | ||
| 7/31/2024 | Listing removed | -- |
Source: NTREIS #20656951 Report a problem | ||
| 7/19/2024 | Price change | $599,000-2.6%$199/sqft |
Source: NTREIS #20656951 Report a problem | ||
| 6/26/2024 | Listed for sale | $615,000+66.3%$204/sqft |
Source: NTREIS #20656951 Report a problem | ||
| 12/18/2015 | Sold | -- |
Source: Agent Provided Report a problem | ||
| 11/17/2015 | Pending sale | $369,900$123/sqft |
Source: Briggs Freeman Sotheby's International Realty #13267514 Report a problem | ||
| 10/30/2015 | Listed for sale | $369,900$123/sqft |
Source: Briggs Freeman Sotheby's Int'l #13267514 Report a problem | ||
Public tax history
| Year | Property taxes | Tax assessment |
|---|---|---|
| 2025 | $2,678 +22.1% | $577,762 |
| 2024 | $2,192 -2.9% | $577,762 -8.6% |
| 2023 | $2,257 -12.3% | $632,090 +31.4% |
| 2022 | $2,575 +9.1% | $481,010 +18.9% |
| 2021 | $2,361 -0.8% | $404,570 |
| 2020 | $2,381 | $404,570 |
| 2019 | $2,381 +4.4% | $404,570 +5.4% |
| 2018 | $2,282 -70.4% | $383,800 +6.5% |
| 2017 | $7,709 +0.6% | $360,273 +1.4% |
| 2016 | $7,663 +25.6% | $355,334 +25.7% |
| 2015 | $6,099 | $282,700 |
| 2014 | $6,099 | $282,700 +6.7% |
| 2013 | -- | $265,000 +1.1% |
| 2012 | -- | $262,200 |
| 2011 | -- | $262,200 -0.1% |
| 2010 | -- | $262,500 +1.1% |
| 2009 | -- | $259,600 +3.3% |
| 2008 | -- | $251,300 +7.9% |
| 2007 | -- | $232,800 |
| 2006 | -- | $232,800 |
| 2005 | -- | $232,800 +5.6% |
| 2004 | -- | $220,400 |
| 2003 | -- | $220,400 +5.5% |
| 2002 | -- | $209,000 +7.1% |
| 2001 | -- | $195,100 +5.9% |
| 2000 | -- | $184,200 |
Find assessor info on the county website
Neighborhood: Glade Crossing
Nearby homes
- $603,5004 bd2 ba2.6k sqft5317 Cambridge Ct, Grapevine, TX 76051Off Market
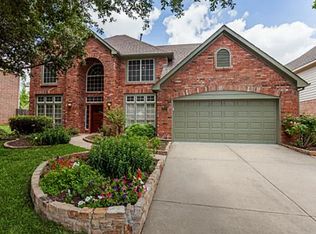
- $615,7004 bd2 ba2.9k sqft5309 Cambridge Ct, Grapevine, TX 76051Off Market
- $664,9004 bd3 ba3.3k sqft5346 Glade Ln, Grapevine, TX 76051Off Market

- $542,8004 bd2 ba2.8k sqft5348 Glade Ln, Grapevine, TX 76051Off Market
- $529,4004 bd3 ba2.5k sqft5305 Cambridge Ct, Grapevine, TX 76051Off Market
- $698,7004 bd4 ba3k sqft5321 Cambridge Ct, Grapevine, TX 76051Off Market
- $690,0004 bd3 ba3.2k sqft5344 Glade Ln, Grapevine, TX 76051Off Market
- $654,5004 bd3 ba3.6k sqft5350 Glade Ln, Grapevine, TX 76051Off Market
Nearby schools
GreatSchools rating
- 8/10Grapevine Elementary SchoolGrades: PK-5Distance: 0.6 mi
- 9/10Heritage Middle SchoolGrades: 6-8Distance: 1.1 mi
- 7/10Colleyville Heritage High SchoolGrades: 9-12Distance: 1 mi
Schools provided by the listing agent
- Elementary: Grapevine
- Middle: Heritage
- High: Colleyville Heritage
- District: Grapevine-Colleyville ISD
Source: NTREIS. This data may not be complete. We recommend contacting the local school district to confirm school assignments for this home.
Get a cash offer in 3 minutes
Find out how much your home could sell for in as little as 3 minutes with a no-obligation cash offer.
Estimated market value
$539,600
Get a cash offer in 3 minutes
Find out how much your home could sell for in as little as 3 minutes with a no-obligation cash offer.
Estimated market value
$539,600
- Texas
- Tarrant County
- Grapevine
- 76051
- Glade Crossing
- 5313 Cambridge Ct
