OPEN HOUSE CANCELLED- OFFER ACCEPTED! Welcome to 5313 Cat Tail Court, a bright and spacious home nestled at the end of a peaceful cul-de-sac in the highly coveted Sully Station neighborhood. With nearly 4,500 square feet of living space and beautiful outdoor areas, this home offers a perfect blend of comfort, space, location, and value! Step inside to find a welcoming atmosphere highlighted by large windows, hardwood floors, custom built-ins, and crown molding. The beautifully renovated kitchen features stunning hardwood cabinetry, granite countertops, stainless steel appliances, undercabinet lighting, a built-in range hood vent, and a large picture window overlooking the backyard. The airy main level includes a bright sunroom addition with windows on all sides, perfect for relaxing. This space leads directly into the cozy living room, complete with a brick façade wood-burning fireplace. In addition to the open layout of the main living area, you will love the separate dining room, formal living room, home office with custom built-ins and laundry/mudroom providing all the spaces you need. Upstairs, discover four generously sized bedrooms and two bathrooms. The primary bedroom is a spacious oasis with large windows overlooking the beautiful backyard. Enjoy the convenience of walk-in closets and a lovely bathroom with a separate shower and soaking tub. The walkout lower level offers a perfect bonus space, complete with a bedroom, bathroom, living room, bar/entertainment area, workout/craft room, and storage. The outdoor areas are truly a standout feature of this home. The owners are avid gardeners who have cultivated a variety of pristinely maintained garden beds on the over a quarter-acre lot. The convenient deck off the kitchen flows down to a lower-level patio, and the relaxing front porch with a swing is perfect for enjoying your morning coffee as the sun rises. Finally, you’ll find this home in the highly desired Sully Station community offering access to a swimming pool, tennis courts, basketball courts, walking trails, and more. Commuters will appreciate being under ten miles to Dulles Airport, the close proximity to I-66, and the hot lanes, all while being just minutes from numerous restaurants, shopping, and conveniences. This home has it all, come take a look. It won’t last long!
Sold for $925,000
$925,000
5313 Cat Tail Ct, Centreville, VA 20120
5beds
4,050sqft
Single Family Residence
Built in 1987
0.31 Acres Lot
$1,016,400 Zestimate®
$228/sqft
$4,654 Estimated rent
Home value
$1,016,400
$966,000 - $1.07M
$4,654/mo
Zestimate® history
Owner options
List your home for rent
$4,654/mo
Rent Zestimate®
Find your next renter with Zillow Rental Manager. Plus, with online applications, you can quickly screen prospective tenants – for free.
$4,654/mo
Rent Zestimate®
Refinance and save
$5,900/mo
Est. payment
Refinancing to a lower rate could help reduce your monthly payments and save thousands over the life of the loan.
$5,900/mo
Est. payment
Explore your selling options
Work with a Zillow partner agent
Leverage their expertise and Zillow's premium Showcase listings to get your home seen by more buyers.
Get startedList with your own agent
Get your home in front of millions of buyers by listing it on Zillow.
Learn how to do itSell it yourself
Take full control of how buyers see your home on Zillow by listing For Sale by Owner (FSBO).
List your homeWhat's special
Zillow last checked:
Listing updated:
Listed by:
Timothy Pierson 202-800-0800,
KW United,
Listing Team: Tim Pierson Home Sales, Co-Listing Agent: Reagan Anderson Fox 703-638-5023,
KW United
Bought with:
Jae Lee, 665308
J Realty & Investment, LLC
Source: Bright MLS,MLS#: VAFX2194028
Facts & features
Interior
Bedrooms & bathrooms
- Bedrooms: 5
- Bathrooms: 4
- Full bathrooms: 3
- 1/2 bathrooms: 1
- Main level bathrooms: 1
Basement
- Area: 1284
Heating
- Forced Air, Natural Gas
Cooling
- Central Air, Electric
Appliances
- Included: Dishwasher, Disposal, Dryer, Exhaust Fan, Ice Maker, Microwave, Washer, Oven/Range - Gas, Range Hood, Refrigerator, Stainless Steel Appliance(s), Gas Water Heater
- Laundry: Main Level
Features
- Family Room Off Kitchen, Kitchen - Table Space, Dining Area, Primary Bath(s), Floor Plan - Traditional, Cathedral Ceiling(s)
- Flooring: Wood
- Doors: Storm Door(s)
- Windows: Bay/Bow, Double Pane Windows, Screens, Window Treatments
- Basement: Rear Entrance,Full,Finished,Walk-Out Access
- Number of fireplaces: 1
- Fireplace features: Screen
Interior area
- Total structure area: 4,424
- Total interior livable area: 4,050 sqft
- Finished area above ground: 3,140
- Finished area below ground: 910
Property
Parking
- Total spaces: 4
- Parking features: Garage Door Opener, Detached, Driveway
- Garage spaces: 2
- Uncovered spaces: 2
Accessibility
- Accessibility features: None
Features
- Levels: Three
- Stories: 3
- Patio & porch: Deck, Patio, Porch
- Pool features: Community
- Fencing: Back Yard
- Has view: Yes
- View description: Trees/Woods, Golf Course
Lot
- Size: 0.31 Acres
- Features: Cul-De-Sac, Landscaped
Details
- Additional structures: Above Grade, Below Grade
- Parcel number: 0434 05 0015
- Zoning: 303
- Special conditions: Standard
Construction
Type & style
- Home type: SingleFamily
- Architectural style: Colonial
- Property subtype: Single Family Residence
Materials
- Wood Siding
- Foundation: Concrete Perimeter
- Roof: Composition
Condition
- New construction: No
- Year built: 1987
Details
- Builder model: REGENCY
- Builder name: FAIRFIELD
Utilities & green energy
- Sewer: Public Sewer
- Water: Public
- Utilities for property: Cable Available
Community & HOA
Community
- Subdivision: Sully Station
HOA
- Has HOA: Yes
- Amenities included: Community Center, Jogging Path, Tot Lots/Playground
- Services included: Pool(s), Snow Removal
- HOA fee: $101 monthly
- HOA name: SULLY STATION
Location
- Region: Centreville
Financial & listing details
- Price per square foot: $228/sqft
- Tax assessed value: $830,160
- Annual tax amount: $9,617
- Date on market: 8/22/2024
- Listing agreement: Exclusive Right To Sell
- Ownership: Fee Simple
Price history
| Date | Event | Price |
|---|---|---|
| 9/27/2024 | Sold | $925,000+5.2%$228/sqft |
Source:  Bright MLS #VAFX2194028 Report a problem Bright MLS #VAFX2194028 Report a problem | ||
| 8/25/2024 | Pending sale | $879,000$217/sqft |
Source: Bright MLS #VAFX2194028 Report a problem | ||
| 8/22/2024 | Listed for sale | $879,000+13.4%$217/sqft |
Source: Bright MLS #VAFX2194028 Report a problem | ||
| 6/15/2005 | Sold | $775,000$191/sqft |
Source: Public Record Report a problem | ||
Public tax history
| Year | Property taxes | Tax assessment |
|---|---|---|
| 2025 | $10,006 +4% | $865,590 +4.3% |
| 2024 | $9,617 +1.9% | $830,160 -0.8% |
| 2023 | $9,440 +7.8% | $836,510 +9.2% |
| 2022 | $8,757 | $765,770 +17.4% |
| 2021 | -- | $652,190 +5.1% |
| 2020 | $7,344 | $620,490 |
| 2019 | $7,344 +4.3% | $620,490 +4.3% |
| 2018 | $7,040 +4.1% | $594,810 +2.2% |
| 2017 | $6,760 +0.2% | $582,290 |
| 2016 | $6,746 +3.8% | $582,290 |
| 2015 | $6,498 +5.7% | $582,290 +5.5% |
| 2014 | $6,147 | $552,060 +5.3% |
| 2013 | -- | $524,440 +3.4% |
| 2012 | -- | $507,280 -1.9% |
| 2011 | -- | $517,030 +2.4% |
| 2010 | -- | $505,080 -9.9% |
| 2009 | -- | $560,450 -7.4% |
| 2008 | -- | $605,440 -8% |
| 2007 | -- | $658,290 +45.9% |
| 2003 | -- | $451,205 +7.5% |
| 2002 | -- | $419,920 +14% |
| 2001 | -- | $368,350 |
Find assessor info on the county website
Neighborhood: 20120
Nearby homes
- $973,6004 bd4 ba3.1k sqft5311 Cat Tail Ct, Centreville, VA 20120Off Market
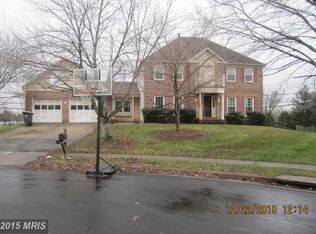
- $902,7004 bd2 ba2.8k sqft5314 Cat Tail Ct, Centreville, VA 20120Off Market
- $949,0004 bd3 ba3k sqft5312 Cat Tail Ct, Centreville, VA 20120Off Market
- $908,6004 bd2 ba2.9k sqft5310 Cat Tail Ct, Centreville, VA 20120Off Market
- $902,4004 bd3 ba2.6k sqft5309 Cat Tail Ct, Centreville, VA 20120Off Market
- $936,2004 bd3 ba2.6k sqft5308 Cat Tail Ct, Centreville, VA 20120Off Market
- $950,1004 bd3 ba3k sqft5306 Cat Tail Ct, Centreville, VA 20120Off Market
- $932,5004 bd4 ba2.8k sqft5307 Cat Tail Ct, Centreville, VA 20120Off Market
Nearby schools
GreatSchools rating
- 7/10Cub Run Elementary SchoolGrades: PK-6Distance: 0.3 mi
- 6/10Stone Middle SchoolGrades: 7-8Distance: 0.8 mi
- 5/10Westfield High SchoolGrades: 9-12Distance: 1.2 mi
Schools provided by the listing agent
- Elementary: Cub Run
- Middle: Stone
- High: Westfield
- District: Fairfax County Public Schools
Source: Bright MLS. This data may not be complete. We recommend contacting the local school district to confirm school assignments for this home.
Get a cash offer in 3 minutes
Find out how much your home could sell for in as little as 3 minutes with a no-obligation cash offer.
Estimated market value
$1,016,400
Get a cash offer in 3 minutes
Find out how much your home could sell for in as little as 3 minutes with a no-obligation cash offer.
Estimated market value
$1,016,400
- Virginia
- Fairfax County
- Centreville
- 20120
- 5313 Cat Tail Ct
Nearby cities
Nearby neighborhoods
Nearby zip codes
Other Centreville Topics
