This stunning home has been thoughtfully updated to meet today’s decor styles. The expansive floor plan is filled with desirable features, beginning with the kitchen equipped with new quartz countertops and matching quartz backsplash, complemented by an oversized center island that offers both additional workspace and a cozy dining nook. New stainless steel appliances, including an induction cooktop, double wall oven, and built-in microwave, enhance the kitchen's functionality, while the natural wood cabinets with staggered heights and glass panel doors add elegance. Adjacent to the kitchen, the breakfast room boasts vaulted ceilings, an arched window, transoms, and a double glass patio door that opens to a deck and patio area. The spacious family room is highlighted by a gas stone fireplace with a mantel, oak hardwood flooring, and a ceiling fan, creating a warm and inviting atmosphere. The solarium, surrounded by windows on three sides, floods the space with natural light, making it a perfect haven for plant lovers. The generous primary bedroom suite features a newly renovated en suite bathroom with a frameless glass shower, a corner soaking tub, and an oversized double vanity, along with two large walk-in closets and a deep trayed ceiling with recessed lighting. The additional hallway bathroom has also been updated with a double sink vanity, ceramic tile floor and wall finishes. The expansive finished lower level offers a versatile multi-use area ideal for gatherings or hobbies, a separate media room with built-in speakers, and a fitness room, along with a convenient half bath and new Pergo wood flooring. Originally serving as a community model home, the garage has been transformed into a functional office space. The garage door's opening and rough framing remain intact, allowing for an easy conversion back to a two-car garage by simply adding a door and removing the interior dividing wall. Recent enhancements to the home include the replacement of both front doors, the installation of hardwood floors on the second floor, and an updated main HVAC system. Don't miss the chance to explore all the features and advantages this remarkable home has to offer. Schedule your appointment today to see it for yourself!
Sold for $675,000
$675,000
5313 Countryside Dr, Kinzers, PA 17535
4beds
4,299sqft
Single Family Residence
Built in 2006
0.74 Acres Lot
$684,300 Zestimate®
$157/sqft
$4,191 Estimated rent
Home value
$684,300
$650,000 - $719,000
$4,191/mo
Zestimate® history
Owner options
List your home for rent
$4,191/mo
Rent Zestimate®
Find your next renter with Zillow Rental Manager. Plus, with online applications, you can quickly screen prospective tenants – for free.
$4,191/mo
Rent Zestimate®
Refinance and save
$4,488/mo
Est. payment
Refinancing to a lower rate could help reduce your monthly payments and save thousands over the life of the loan.
$4,488/mo
Est. payment
Explore your selling options
Work with a Zillow partner agent
Leverage their expertise and Zillow's premium Showcase listings to get your home seen by more buyers.
Get startedList with your own agent
Get your home in front of millions of buyers by listing it on Zillow.
Learn how to do itSell it yourself
Take full control of how buyers see your home on Zillow by listing For Sale by Owner (FSBO).
List your homeWhat's special
Fitness roomConvenient half bathDeck and patio areaExpansive floor planOak hardwood flooringTwo large walk-in closetsCeiling fan
Zillow last checked:
Listing updated:
Listed by:
Mark Shanaman 484-256-7956,
RE/MAX Of Reading
Bought with:
Mark Shanaman, RS182255L
RE/MAX Of Reading
Source: Bright MLS,MLS#: PALA2084994
Facts & features
Interior
Bedrooms & bathrooms
- Bedrooms: 4
- Bathrooms: 4
- Full bathrooms: 2
- 1/2 bathrooms: 2
- Main level bathrooms: 1
Rooms
- Room types: Living Room, Dining Room, Primary Bedroom, Sitting Room, Bedroom 2, Bedroom 3, Bedroom 4, Kitchen, Game Room, Family Room, Basement, Breakfast Room, Exercise Room, Laundry, Office, Solarium, Media Room, Primary Bathroom
Primary bedroom
- Level: Upper
- Area: 306 Square Feet
- Dimensions: 17 X 18
Bedroom 2
- Level: Upper
- Area: 169 Square Feet
- Dimensions: 13 X 13
Bedroom 3
- Level: Upper
- Area: 168 Square Feet
- Dimensions: 12 X 14
Bedroom 4
- Level: Upper
- Area: 144 Square Feet
- Dimensions: 12 X 12
Primary bathroom
- Level: Upper
- Area: 110 Square Feet
- Dimensions: 10 X 11
Basement
- Level: Lower
- Area: 168 Square Feet
- Dimensions: 12 X 14
Breakfast room
- Level: Main
- Area: 176 Square Feet
- Dimensions: 11 X 16
Dining room
- Level: Main
- Area: 180 Square Feet
- Dimensions: 12 X 15
Exercise room
- Level: Lower
- Area: 170 Square Feet
- Dimensions: 10 X 17
Family room
- Level: Main
- Area: 399 Square Feet
- Dimensions: 19 X 21
Game room
- Level: Lower
- Area: 868 Square Feet
- Dimensions: 28 X 31
Kitchen
- Level: Main
- Area: 247 Square Feet
- Dimensions: 13 X 19
Laundry
- Level: Main
Living room
- Level: Main
- Area: 156 Square Feet
- Dimensions: 12 X 13
Media room
- Level: Lower
- Area: 280 Square Feet
- Dimensions: 14 X 20
Office
- Level: Main
- Area: 169 Square Feet
- Dimensions: 13 X 13
Office
- Level: Main
- Area: 420 Square Feet
- Dimensions: 20 X 21
Sitting room
- Level: Upper
- Area: 143 Square Feet
- Dimensions: 11 X 13
Other
- Level: Main
- Area: 266 Square Feet
- Dimensions: 14 X 19
Heating
- Forced Air, Electric, Propane
Cooling
- Central Air, Electric
Appliances
- Included: Microwave, Built-In Range, Cooktop, Dishwasher, Double Oven, Self Cleaning Oven, Oven, Refrigerator, Water Heater
- Laundry: Main Level, Laundry Room
Features
- Soaking Tub, Bathroom - Stall Shower, Bathroom - Tub Shower, Breakfast Area, Chair Railings, Crown Molding, Family Room Off Kitchen, Open Floorplan, Formal/Separate Dining Room, Eat-in Kitchen, Kitchen - Gourmet, Kitchen Island
- Flooring: Carpet, Ceramic Tile, Hardwood, Laminate
- Windows: Atrium, Bay/Bow, Palladian
- Basement: Finished,Full,Concrete
- Number of fireplaces: 1
- Fireplace features: Gas/Propane, Stone, Mantel(s)
Interior area
- Total structure area: 5,799
- Total interior livable area: 4,299 sqft
- Finished area above ground: 4,299
Property
Parking
- Total spaces: 3
- Parking features: Driveway, On Street
- Uncovered spaces: 3
Accessibility
- Accessibility features: None
Features
- Levels: Two
- Stories: 2
- Pool features: None
Lot
- Size: 0.74 Acres
- Features: SideYard(s), Rear Yard, Sloped
Details
- Additional structures: Above Grade
- Parcel number: 5608545500000
- Zoning: RESIDENTIAL
- Zoning description: residential
- Special conditions: Probate Listing
Construction
Type & style
- Home type: SingleFamily
- Architectural style: Colonial,Traditional
- Property subtype: Single Family Residence
Materials
- Stone, Stucco, Vinyl Siding
- Foundation: Concrete Perimeter
- Roof: Architectural Shingle,Fiberglass
Condition
- Very Good
- New construction: No
- Year built: 2006
Details
- Builder model: Bainbridge
- Builder name: Ryan Homes
Utilities & green energy
- Electric: 200+ Amp Service
- Sewer: Public Sewer
- Water: Well
Community & HOA
Community
- Subdivision: Valley View Estates
HOA
- Has HOA: No
Location
- Region: Kinzers
- Municipality: SALISBURY TWP
Financial & listing details
- Price per square foot: $157/sqft
- Tax assessed value: $365,000
- Annual tax amount: $7,295
- Date on market: 3/23/2026
- Listing agreement: Exclusive Right To Sell
- Listing terms: Cash,Conventional
- Inclusions: Cooktop, Double Oven, Dishwasher, Microwave, Refrigerator, Water Treatment System.
- Ownership: Fee Simple
Price history
| Date | Event | Price |
|---|---|---|
| 5/15/2026 | Sold | $675,000-2.9%$157/sqft |
Source:  Bright MLS #PALA2084994 Report a problem Bright MLS #PALA2084994 Report a problem | ||
| 4/3/2026 | Pending sale | $695,000$162/sqft |
Source: Bright MLS #PALA2084994 Report a problem | ||
| 4/2/2026 | Listing removed | $695,000$162/sqft |
Source: Bright MLS #PALA2084994 Report a problem | ||
| 3/23/2026 | Listed for sale | $695,000+49.1%$162/sqft |
Source: Bright MLS #PALA2084994 Report a problem | ||
| 12/1/2006 | Sold | $465,990$108/sqft |
Source: Public Record Report a problem | ||
Public tax history
| Year | Property taxes | Tax assessment |
|---|---|---|
| 2026 | $7,295 +1.5% | $365,000 |
| 2025 | $7,189 +2.5% | $365,000 |
| 2024 | $7,011 +3.3% | $365,000 |
| 2023 | $6,786 +2.1% | $365,000 |
| 2022 | $6,645 | $365,000 |
| 2021 | $6,645 +525.4% | $365,000 |
| 2020 | $1,063 -83.5% | $365,000 |
| 2019 | $6,421 +504.3% | $365,000 |
| 2018 | $1,063 -83.5% | $365,000 +24.7% |
| 2017 | $6,450 +0% | $292,700 |
| 2016 | $6,450 +28.4% | $292,700 |
| 2015 | $5,023 | $292,700 |
| 2014 | $5,023 | $292,700 |
| 2013 | -- | $292,700 |
| 2012 | -- | $292,700 -24.3% |
| 2011 | -- | $386,500 |
| 2010 | -- | $386,500 |
| 2009 | -- | $386,500 +749.5% |
| 2007 | -- | $45,500 |
| 2006 | -- | $45,500 |
Find assessor info on the county website
Neighborhood: 17535
Nearby homes
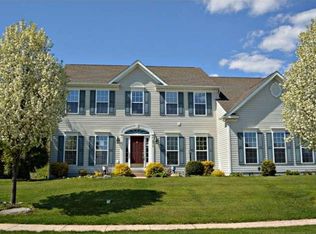
- $625,7004 bd3 ba3.5k sqft5315 Countryside Dr, Kinzers, PA 17535Off Market
- $521,3004 bd3 ba2.6k sqft5312 Countryside Dr, Kinzers, PA 17535Off Market
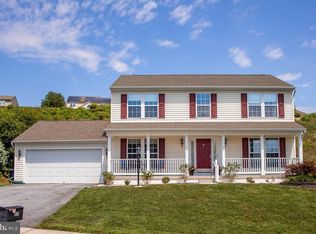
- $547,7004 bd4 ba3.2k sqft5311 Countryside Dr, Kinzers, PA 17535Off Market
- $672,2005 bd4 ba5.5k sqft5314 Countryside Dr, Kinzers, PA 17535Off Market
- $514,0004 bd2 ba2.2k sqft5310 Countryside Dr, Kinzers, PA 17535Off Market
- $522,6004 bd3 ba2.1k sqft5317 Countryside Dr, Kinzers, PA 17535Off Market
- $525,7004 bd2 ba2.4k sqft5309 Countryside Dr, Kinzers, PA 17535Off Market
- $558,5004 bd3 ba2.6k sqft5308 Countryside Dr, Kinzers, PA 17535Off Market
Nearby schools
GreatSchools rating
- 6/10Paradise Elementary SchoolGrades: K-6Distance: 4.9 mi
- 6/10Pequea Valley Intermediate SchoolGrades: 7-8Distance: 3.5 mi
- 6/10Pequea Valley High SchoolGrades: 9-12Distance: 3.6 mi
Schools provided by the listing agent
- District: Pequea Valley
Source: Bright MLS. This data may not be complete. We recommend contacting the local school district to confirm school assignments for this home.
Sell for more on Zillow
Get a Zillow Showcase℠ listing at no additional cost and you could sell for .
$684,300
2% more
+$13,686
With Zillow Showcase(estimated)
$697,986
Sell for more on Zillow
Get a Zillow Showcase℠ listing at no additional cost and you could sell for .
$684,300
2% more
+$13,686
With Zillow Showcase(estimated)
$697,986
- Pennsylvania
- Lancaster County
- Kinzers
- 17535
- 5313 Countryside Dr
