Discover this stunning American Legend home in sought after Allen ISD offering an open, light-filled floor plan with scenic windows overlooking a private backyard oasis. Enjoy resort-style living with a sparkling pool, outdoor kitchen, and serene greenbelt backdrop - the perfect combination of beauty and privacy. The gourmet kitchen is a chef’s dream featuring a KitchenAid gas cooktop, rich stained cabinetry, granite countertops, a large island, butler’s pantry, and built-in desk area. The spacious family room flows seamlessly for entertaining and everyday living. The luxurious primary suite boasts a spa-like bath with dual vanities, two walk-in closets, and a soaking tub. A private study with French doors, a mud area, half bath, and a guest suite with its own ensuite bath complete the main level. Upstairs, you’ll find a generous game room, large closet, full bath, and secondary bedroom - ideal for family or guests. Hand-scraped hardwood floors have been newly installed throughout the main level, and the interior has been freshly painted. This north-facing home is conveniently located across from the neighborhood playground and just a short stroll to the community pool. Minutes from shopping, dining, SH 121, and US 75 for an easy commute.
Sold
Price Unknown
5313 Fern Valley Ln, McKinney, TX 75070
3beds
3,096sqft
Single Family Residence
Built in 2013
6,621 Square Feet Lot
$721,600 Zestimate®
$--/sqft
$3,867 Estimated rent
Home value
$721,600
$678,000 - $765,000
$3,867/mo
Zestimate® history
Owner options
List your home for rent
$3,867/mo
Rent Zestimate®
Find your next renter with Zillow Rental Manager. Plus, with online applications, you can quickly screen prospective tenants – for free.
$3,867/mo
Rent Zestimate®
Refinance and save
$434/mo
Est. payment
Refinancing to a lower rate could help reduce your monthly payments and save thousands over the life of the loan.
$434/mo
Est. payment
Explore your selling options
Work with a Zillow partner agent
Leverage their expertise and Zillow's premium Showcase listings to get your home seen by more buyers.
Get startedList with your own agent
Get your home in front of millions of buyers by listing it on Zillow.
Learn how to do itSell it yourself
Take full control of how buyers see your home on Zillow by listing For Sale by Owner (FSBO).
List your homeWhat's special
Sparkling poolOutdoor kitchenPrivate backyard oasisHand-scraped hardwood floorsSpacious family roomBuilt-in desk areaGranite countertops
Zillow last checked:
Listing updated:
Listed by:
Susan Livingston 0588573 469-667-9298,
Coldwell Banker Apex, REALTORS 972-727-3377
Bought with:
Brady Moore
Compass RE Texas, LLC.
Source: NTREIS,MLS#: 21105806
Facts & features
Interior
Bedrooms & bathrooms
- Bedrooms: 3
- Bathrooms: 4
- Full bathrooms: 3
- 1/2 bathrooms: 1
Primary bedroom
- Features: Built-in Features, Ceiling Fan(s), Double Vanity, En Suite Bathroom, Garden Tub/Roman Tub, Linen Closet, Separate Shower, Walk-In Closet(s)
- Level: First
- Dimensions: 18 x 17
Bedroom
- Features: Ceiling Fan(s), En Suite Bathroom, Split Bedrooms, Walk-In Closet(s)
- Level: First
- Dimensions: 13 x 12
Bedroom
- Features: Ceiling Fan(s), Walk-In Closet(s)
- Level: Second
- Dimensions: 14 x 11
Breakfast room nook
- Level: First
- Dimensions: 12 x 9
Dining room
- Level: First
- Dimensions: 14 x 12
Game room
- Features: Ceiling Fan(s)
- Level: Second
- Dimensions: 19 x 16
Kitchen
- Features: Breakfast Bar, Built-in Features, Butler's Pantry, Granite Counters, Pantry
- Level: First
- Dimensions: 18 x 12
Living room
- Features: Ceiling Fan(s), Fireplace
- Level: First
- Dimensions: 18 x 16
Office
- Features: Ceiling Fan(s)
- Level: First
- Dimensions: 13 x 13
Utility room
- Features: Built-in Features, Utility Room
- Level: First
- Dimensions: 0 x 0
Heating
- Central, Natural Gas
Cooling
- Central Air, Ceiling Fan(s), Electric
Appliances
- Included: Dishwasher, Gas Cooktop, Disposal, Gas Oven, Gas Water Heater, Microwave, Vented Exhaust Fan
- Laundry: Washer Hookup, Electric Dryer Hookup, Laundry in Utility Room
Features
- Built-in Features, Granite Counters, Kitchen Island, Open Floorplan, Pantry, Walk-In Closet(s)
- Flooring: Carpet, Ceramic Tile, Wood
- Windows: Window Coverings
- Has basement: No
- Number of fireplaces: 1
- Fireplace features: Gas Starter, Living Room
Interior area
- Total interior livable area: 3,096 sqft
Property
Parking
- Total spaces: 2
- Parking features: Garage Faces Front, Garage, Garage Door Opener
- Attached garage spaces: 2
Features
- Levels: Two
- Stories: 2
- Patio & porch: Covered, Front Porch, Patio
- Exterior features: Gas Grill, Outdoor Kitchen, Rain Gutters
- Pool features: Gunite, In Ground, Pool, Waterfall, Community
- Fencing: Wood
Lot
- Size: 6,621 Square Feet
- Features: Greenbelt, Interior Lot, Landscaped, Subdivision, Sprinkler System, Few Trees
Details
- Parcel number: R1029300F00301
Construction
Type & style
- Home type: SingleFamily
- Architectural style: Traditional,Detached
- Property subtype: Single Family Residence
Materials
- Brick, Rock, Stone
- Foundation: Slab
- Roof: Composition
Condition
- Year built: 2013
Utilities & green energy
- Sewer: Public Sewer
- Water: Public
- Utilities for property: Sewer Available, Water Available
Community & HOA
Community
- Features: Playground, Pool, Trails/Paths
- Security: Smoke Detector(s)
- Subdivision: Village Park North Ph 2a
HOA
- Has HOA: Yes
- Services included: All Facilities
- HOA fee: $434 semi-annually
- HOA name: CMA
- HOA phone: 972-943-2828
Location
- Region: Mckinney
Financial & listing details
- Tax assessed value: $779,126
- Annual tax amount: $13,805
- Date on market: 11/7/2025
- Cumulative days on market: 15 days
- Listing terms: Cash,Conventional,FHA,VA Loan
- Exclusions: Staging
Price history
| Date | Event | Price |
|---|---|---|
| 12/11/2025 | Sold | -- |
Source: NTREIS #21105806 Report a problem | ||
| 12/5/2025 | Pending sale | $750,000$242/sqft |
Source: NTREIS #21105806 Report a problem | ||
| 11/24/2025 | Contingent | $750,000$242/sqft |
Source: NTREIS #21105806 Report a problem | ||
| 11/7/2025 | Listed for sale | $750,000$242/sqft |
Source: NTREIS #21105806 Report a problem | ||
| 8/8/2024 | Listing removed | -- |
Source: NTREIS #20642738 Report a problem | ||
| 7/26/2024 | Price change | $750,000-2.5%$242/sqft |
Source: NTREIS #20642738 Report a problem | ||
| 7/17/2024 | Listed for rent | $3,995$1/sqft |
Source: Zillow Rentals Report a problem | ||
| 7/16/2024 | Price change | $769,000-0.8%$248/sqft |
Source: NTREIS #20642738 Report a problem | ||
| 7/14/2024 | Listed for sale | $775,000$250/sqft |
Source: NTREIS #20642738 Report a problem | ||
| 7/10/2024 | Pending sale | $775,000$250/sqft |
Source:  Coldwell Banker Apex, Realtors #20642738 Report a problem Coldwell Banker Apex, Realtors #20642738 Report a problem | ||
| 7/10/2024 | Contingent | $775,000$250/sqft |
Source: NTREIS #20642738 Report a problem | ||
| 7/3/2024 | Price change | $775,000-3.1%$250/sqft |
Source: NTREIS #20642738 Report a problem | ||
| 6/26/2024 | Price change | $800,000-3%$258/sqft |
Source: NTREIS #20642738 Report a problem | ||
| 6/15/2024 | Listed for sale | $825,000+73.7%$266/sqft |
Source: NTREIS #20642738 Report a problem | ||
| 6/2/2023 | Listing removed | -- |
Source: Zillow Rentals Report a problem | ||
| 5/31/2023 | Listed for rent | $3,995$1/sqft |
Source: Zillow Rentals Report a problem | ||
| 5/30/2023 | Listing removed | -- |
Source: Zillow Rentals Report a problem | ||
| 5/19/2023 | Listed for rent | $3,995$1/sqft |
Source: Zillow Rentals Report a problem | ||
| 7/3/2018 | Sold | -- |
Source: Agent Provided Report a problem | ||
| 6/21/2018 | Pending sale | $474,900$153/sqft |
Source: Keller Williams Realty #13835864 Report a problem | ||
| 5/10/2018 | Listed for sale | $474,900+5.8%$153/sqft |
Source: KELLER WILLIAMS REALTY DENTON #13835864 Report a problem | ||
| 7/28/2017 | Sold | -- |
Source: Agent Provided Report a problem | ||
| 6/29/2017 | Pending sale | $449,000$145/sqft |
Source: RE/MAX Town & Country #13606447 Report a problem | ||
| 6/22/2017 | Price change | $449,000-1.1%$145/sqft |
Source: RE/MAX Town & Country #13606447 Report a problem | ||
| 6/1/2017 | Listed for sale | $454,000$147/sqft |
Source: RE/MAX Town & Country #13606447 Report a problem | ||
Public tax history
| Year | Property taxes | Tax assessment |
|---|---|---|
| 2025 | $13,780 -2% | $779,126 -1.9% |
| 2024 | $14,068 -2.7% | $793,950 -1.2% |
| 2023 | $14,458 +48.2% | $803,563 +57% |
| 2022 | $9,754 +1.3% | $511,749 +10% |
| 2021 | $9,625 -0.6% | $465,226 +1.3% |
| 2020 | $9,680 -2.4% | $459,323 -0.8% |
| 2019 | $9,921 -0.8% | $463,093 +3.7% |
| 2018 | $10,001 +3.9% | $446,388 +2.6% |
| 2017 | $9,626 | $435,163 +6% |
| 2016 | $9,626 +8.6% | $410,440 +3% |
| 2015 | $8,863 | $398,581 +10.6% |
| 2014 | $8,863 | $360,304 +772.4% |
| 2013 | -- | $41,300 |
Find assessor info on the county website
Neighborhood: Village Park
Nearby homes
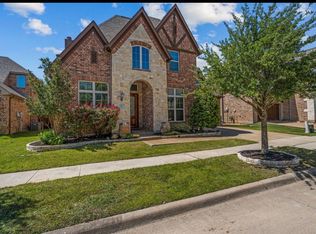
- $723,2004 bd3 ba3.5k sqft5317 Fern Valley Ln, McKinney, TX 75070Off Market
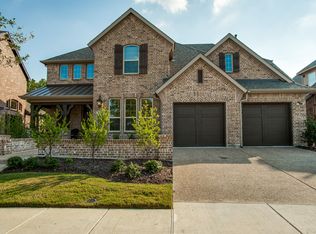
- $711,3004 bd3 ba3.5k sqft5309 Fern Valley Ln, McKinney, TX 75070Off Market
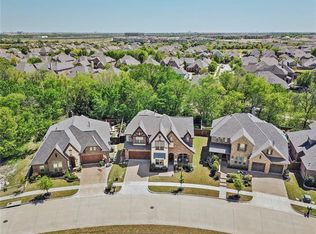
- $719,6005 bd3 ba3.5k sqft5321 Fern Valley Ln, McKinney, TX 75070Off Market
- $801,8005 bd3 ba3.5k sqft5305 Fern Valley Ln, McKinney, TX 75070Off Market
- $806,5004 bd3 ba3.4k sqft4409 Culross Ln, McKinney, TX 75070Off Market
- $716,8004 bd3 ba3.5k sqft5300 Fern Valley Ln, McKinney, TX 75070Off Market
- $678,3003 bd2 ba2.6k sqft5301 Fern Valley Ln, McKinney, TX 75070Off Market
- $588,4004 bd3 ba3.2k sqft4501 Culross Ln, McKinney, TX 75070Off Market
Nearby schools
GreatSchools rating
- 10/10Lois Lindsey ElementaryGrades: PK-6Distance: 0.3 mi
- 10/10Walter & Lois Curtis Middle SchoolGrades: 7-8Distance: 4.6 mi
- 8/10Allen High SchoolGrades: 9-12Distance: 3.4 mi
Schools provided by the listing agent
- Elementary: Lois Lindsey
- Middle: Curtis
- High: Allen
- District: Allen ISD
Source: NTREIS. This data may not be complete. We recommend contacting the local school district to confirm school assignments for this home.
Get a cash offer in 3 minutes
Find out how much your home could sell for in as little as 3 minutes with a no-obligation cash offer.
Estimated market value
$721,600
Get a cash offer in 3 minutes
Find out how much your home could sell for in as little as 3 minutes with a no-obligation cash offer.
Estimated market value
$721,600
- Texas
- Collin County
- McKinney
- 75070
- Village Park
- 5313 Fern Valley Ln
Nearby cities
Nearby neighborhoods
Nearby zip codes
Other McKinney Topics
