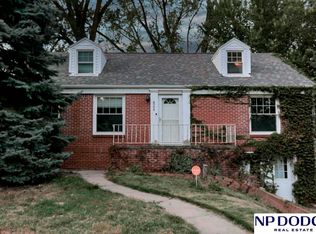
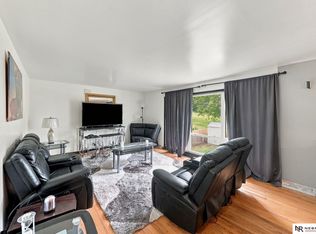
Welcome home to this beautifully updated 5 Bedroom, 2 Bath walkout ranch in the desirable Benson area! The main level features gorgeous wood floors, stainless steel appliances, and a beautiful wood burning fireplace that creates a warm and inviting living space. The recently finished basement provides additional living space and flexibility. The entire home has been freshly painted inside and out, giving it a clean, refreshed feel throughout. Outside, enjoy the huge patio which is perfect for entertaining or relaxing, along with a convenient storage shed. The garage floor has also been recently finished with epoxy for a clean, durable upgrade. Great location and move in ready! This one is a must see!
Pending
$275,000
5313 Grand Ave, Omaha, NE 68104
5beds
2,132sqft
Single Family Residence
Built in 1952
0.26 Acres Lot
$266,800 Zestimate®
$129/sqft
$-- HOA
What's special
Walkout ranchConvenient storage shedStainless steel appliancesBeautiful wood burning fireplaceGorgeous wood floors
- 33 days
- 103
- 2
Zillow last checked:
Listing updated:
Listed by:
Troy Benes 402-658-6522,
BHHS Ambassador Real Estate
Source: GPRMLS,MLS#: 22627247
Facts & features
Interior
Bedrooms & bathrooms
- Bedrooms: 5
- Bathrooms: 2
- Full bathrooms: 1
- 3/4 bathrooms: 1
- Main level bathrooms: 1
Primary bedroom
- Level: Main
- Area: 152.76
- Dimensions: 13.4 x 11.4
Bedroom 2
- Level: Main
- Area: 100.98
- Dimensions: 10.2 x 9.9
Bedroom 3
- Level: Main
- Area: 125.4
- Dimensions: 11.4 x 11
Bedroom 4
- Level: Basement
- Area: 147.4
- Dimensions: 13.4 x 11
Bedroom 5
- Level: Basement
- Area: 140.8
- Dimensions: 12.8 x 11
Kitchen
- Level: Main
- Area: 103.4
- Dimensions: 11 x 9.4
Living room
- Level: Main
- Area: 230.01
- Dimensions: 18.7 x 12.3
Basement
- Area: 1081
Heating
- Natural Gas, Forced Air
Cooling
- Central Air
Features
- Basement: Finished
- Number of fireplaces: 1
Interior area
- Total structure area: 2,132
- Total interior livable area: 2,132 sqft
- Finished area above ground: 1,081
- Finished area below ground: 1,051
Property
Parking
- Total spaces: 1
- Parking features: Garage - Attached
- Attached garage spaces: 1
Features
- Patio & porch: Patio
- Fencing: Partial
Lot
- Size: 0.26 Acres
- Dimensions: 83 x 140
- Features: Over 1/4 up to 1/2 Acre
Details
- Parcel number: 0634670000
Construction
Type & style
- Home type: SingleFamily
- Architectural style: Ranch
- Property subtype: Single Family Residence
Materials
- Foundation: Block
Condition
- Not New and NOT a Model
- New construction: No
- Year built: 1952
Utilities & green energy
- Sewer: Public Sewer
- Water: Public
Community & HOA
Community
- Subdivision: BENSON HEIGHTS
HOA
- Has HOA: No
Location
- Region: Omaha
Financial & listing details
- Price per square foot: $129/sqft
- Tax assessed value: $178,900
- Date on market: 9/21/2026
- Listing terms: VA Loan,FHA,Conventional,Cash
- Ownership: Fee Simple
Estimated market value
$266,800
$253,000 - $280,000
$2,240/mo
Price history
| Date | Event | Price |
|---|---|---|
| 9/23/2026 | Pending sale | $275,000$129/sqft |
Source:  GPRMLS #22627247 Report a problem | ||
| 9/21/2026 | Listed for sale | $275,000+266.7%$129/sqft |
Source: GPRMLS #22627247 Report a problem | ||
| 8/31/2010 | Sold | $75,000-6.3%$35/sqft |
Source: GPRMLS #21014253 Report a problem | ||
| 7/22/2010 | Listed for sale | $80,000$38/sqft |
Source: CBSHOME #21014253 Report a problem | ||
Public tax history
| Year | Property taxes | Tax assessment |
|---|---|---|
| 2025 | -- | $178,900 +0.3% |
| 2024 | -- | $178,400 +12.3% |
| 2023 | -- | $158,900 +14.7% |
| 2022 | -- | $138,500 +17.3% |
| 2021 | -- | $118,100 +6.8% |
| 2020 | -- | $110,600 |
| 2019 | -- | $110,600 +21.8% |
| 2018 | -- | $90,800 +17.6% |
| 2017 | -- | $77,200 |
| 2016 | -- | $77,200 |
| 2015 | -- | $77,200 |
| 2014 | -- | $77,200 |
| 2013 | -- | $77,200 |
| 2012 | -- | $77,200 -10% |
| 2011 | -- | $85,800 -15.6% |
| 2005 | -- | $101,600 +59.2% |
| 2004 | -- | $63,800 |
Find assessor info on the county website
Monthly payment
Est. payment
Payment breakdown
Explore the cost of this home by adjusting the details. Changes won't be saved.Climate risks
Neighborhood: Northwest
Nearby schools
Schools provided by the listing agent
- Elementary: Mount View
- Middle: Hale
- High: Benson
- District: Omaha
Source: GPRMLS. This data may not be complete. We recommend contacting the local school district to confirm school assignments for this home.

Similar homes
- $275,0004 bd2 ba2.2k sqft4944 Emmet St, Omaha, NE 68104For Sale
 MLS ID #22630567, Nicole Riddle, NP Dodge RE Sales Inc Sarpy. GPRMLS
- $285,0005 bd4 ba2.3k sqft4936 Ruggles St, Omaha, NE 68104For Sale
 MLS ID #22626796, Tracy Lenhoff, Nebraska Realty. GPRMLS
- $--3 bd1 ba1.6k sqft4319 N 58th St, Omaha, NE 68104Auction
 Auction.com 2
- $250,0003 bd2 ba1.4k sqft4915 Ames Ave, Omaha, NE 68104For Sale
 MLS ID #22630643, Jay Bickford, Real Broker NE, LLC. GPRMLS
- $265,0004 bd3 ba2.2k sqft6634 Nebraska Ave, Omaha, NE 68104For SaleMLS ID #22629664, Yadira Homan, Nebraska Realty. GPRMLS
- $295,0004 bd2 ba1.9k sqft5040 Pratt St, Omaha, NE 68104For SaleMLS ID #22629804, Diane Hughes, BHHS Ambassador Real Estate. GPRMLS
- $219,0003 bd2 ba1.8k sqft5806 Fowler Ave, Omaha, NE 68104For SaleMLS ID #22630198, Jenee' Pekarek, Nebraska Realty. GPRMLS
- $269,0003 bd3 ba1.9k sqft6626 Parkview Ln, Omaha, NE 68104For SaleMLS ID #22629383, Jackson Armitage, Realty ONE Group Sterling. GPRMLS
- $230,0003 bd2 ba2.3k sqft5010 N 54th St, Omaha, NE 68104For SaleMLS ID #22627696, Trina Leech, BHHS Ambassador Real Estate. GPRMLS
- $244,9004 bd2 ba2.1k sqft3123 N 58th St, Omaha, NE 68104For SaleMLS ID #22629725, Lori Hubbell, Better Homes and Gardens R.E.. GPRMLS
- $265,0003 bd3 ba1.4k sqft6636 Pinkney St, Omaha, NE 68104For SaleMLS ID #22630340, Courtney Goodman, BHHS Ambassador Real Estate. GPRMLS
- $240,0003 bd2 ba1.5k sqft6333 Sprague St, Omaha, NE 68104For SaleMLS ID #22630230, Stacey Whittington, BHHS Ambassador Real Estate. GPRMLS
- $275,0004 bd2 ba2.3k sqft2010 N 56th St, Omaha, NE 68104For SaleMLS ID #22627397, Chad Ellison, Better Homes and Gardens R.E.. GPRMLS
- $235,0004 bd2 ba1.9k sqft5609 Camden Ave, Omaha, NE 68104For SaleMLS ID #22618543, Lee Maran, NP Dodge RE Sales Inc 86Dodge. GPRMLS
- $204,9005 bd2 ba1.5k sqft4421 N 61st St, Omaha, NE 68104For SaleMLS ID #22630063, Colin Riggins, Nebraska Realty. GPRMLS
- $220,0003 bd1 ba1.2k sqft5805 Manderson St, Omaha, NE 68104For SaleMLS ID #22630341, Andy Wertheim, BHHS Ambassador Real Estate. GPRMLS
