Exceptional opportunity to reside in a beautifully renovated home with convenient backyard access to the Levee, offering stunning views of Lake Pontchartrain. Step through the front door into a grand entryway, where a striking staircase with soft under-stair lighting and a dazzling chandelier illuminates soaring 18-foot coffered ceilings.
The first floor is an entertainer's paradise, featuring a spacious open-concept layout that effortlessly accommodates multiple living and dining areas. Additionally, a generous bonus room flows seamlessly from the kitchen, great for gatherings or relaxation.
The kitchen boasts elegant marble countertops, a waterfall island, and high-end stainless-steel appliances, complemented by an expansive walk-in pantry. Undercounter and toe-kick lighting create a warm, inviting ambiance. A stylish wine bar adds sophistication, offering scenic views of the backyard and levee.
Upstairs, you’ll find three inviting bedrooms and a versatile bonus space that can be transformed into a cozy home office, home gym, or playroom. The primary suite steals the show with 11 ft tray ceilings, a spacious custom-designed walk-in closet and a luxurious spa-like bathroom, featuring a sleek double rainfall shower and a deep, freestanding soaking tub great for unwinding. Each bedroom opens to its own private balcony, where you can sip your morning coffee or enjoy a sunset with serene views of the surroundings.
What are you waiting for? Make an offer today!
Closed
Price Unknown
5313 Haring Ct, Metairie, LA 70006
4beds
3,503sqft
Single Family Residence
Built in 1972
6,159 Square Feet Lot
$749,400 Zestimate®
$--/sqft
$3,667 Estimated rent
Home value
$749,400
$667,000 - $839,000
$3,667/mo
Zestimate® history
Owner options
List your home for rent
$3,667/mo
Rent Zestimate®
Find your next renter with Zillow Rental Manager. Plus, with online applications, you can quickly screen prospective tenants – for free.
$3,667/mo
Rent Zestimate®
Refinance and save
Refinancing to a lower rate could help reduce your monthly payments and save thousands over the life of the loan.
Explore your selling options
Work with a Zillow partner agent
Leverage their expertise and Zillow's premium Showcase listings to get your home seen by more buyers.
Get startedList with your own agent
Get your home in front of millions of buyers by listing it on Zillow.
Learn how to do itSell it yourself
Take full control of how buyers see your home on Zillow by listing For Sale by Owner (FSBO).
List your homeWhat's special
Grand entrywayWaterfall islandPrimary suiteElegant marble countertopsExpansive walk-in pantryDouble rainfall showerBonus room
Zillow last checked:
Listing updated:
Listed by:
Mary Danna 504-517-6533,
KELLER WILLIAMS REALTY 455-0100
Bought with:
April Brown
Hospitality Realty
Source: GSREIN,MLS#: 2516985
Facts & features
Interior
Bedrooms & bathrooms
- Bedrooms: 4
- Bathrooms: 3
- Full bathrooms: 2
- 1/2 bathrooms: 1
Primary bedroom
- Description: Flooring: Plank,Simulated Wood
- Level: Second
- Dimensions: 18.2x15.4
Bedroom
- Description: Flooring: Plank,Simulated Wood
- Level: Second
- Dimensions: 14x12
Bedroom
- Description: Flooring: Plank,Simulated Wood
- Level: Second
- Dimensions: 13.8x10.7
Other
- Description: Flooring: Plank,Simulated Wood
- Level: Second
- Dimensions: 15.3x13.8
Dining room
- Description: Flooring: Plank,Simulated Wood
- Level: First
- Dimensions: 14.3x13.8
Living room
- Description: Flooring: Plank,Simulated Wood
- Level: First
- Dimensions: 17.6x19.1
Office
- Description: Flooring: Plank,Simulated Wood
- Level: Second
- Dimensions: 10x7.6
Heating
- Central, Multiple Heating Units
Cooling
- Central Air, 2 Units, Attic Fan
Appliances
- Included: Dishwasher, Ice Maker, Microwave, Oven, Range, Refrigerator
- Laundry: Washer Hookup, Dryer Hookup
Features
- Attic, Butler's Pantry, Tray Ceiling(s), Pull Down Attic Stairs, Stone Counters, Stainless Steel Appliances
- Windows: Screens
- Attic: Pull Down Stairs
- Has fireplace: Yes
- Fireplace features: Gas
Interior area
- Total structure area: 4,609
- Total interior livable area: 3,503 sqft
Property
Parking
- Total spaces: 3
- Parking features: Three or more Spaces
Features
- Levels: Two
- Stories: 2
- Patio & porch: Balcony, Porch
- Exterior features: Balcony, Porch
- Pool features: None
Lot
- Size: 6,159 Square Feet
- Dimensions: 95 x 110 x 108 x 58
- Features: City Lot, Irregular Lot, Levee
Details
- Parcel number: 0820008862
- Special conditions: None
Construction
Type & style
- Home type: SingleFamily
- Architectural style: Colonial
- Property subtype: Single Family Residence
Materials
- Brick, Stucco
- Foundation: Slab
- Roof: Shingle
Condition
- Excellent
- Year built: 1972
Utilities & green energy
- Sewer: Public Sewer
- Water: Public
Green energy
- Energy efficient items: Insulation, Lighting, Water Heater, Windows
Community & HOA
Community
- Security: Closed Circuit Camera(s)
- Subdivision: Maned Down
HOA
- Has HOA: No
Location
- Region: Metairie
Financial & listing details
- Tax assessed value: $351,500
- Annual tax amount: $4,430
- Date on market: 8/18/2025
Price history
| Date | Event | Price |
|---|---|---|
| 12/29/2025 | Sold | -- |
Source:  GSREIN #2516985 Report a problem GSREIN #2516985 Report a problem | ||
| 11/24/2025 | Contingent | $775,000$221/sqft |
Source: GSREIN #2516985 Report a problem | ||
| 10/24/2025 | Price change | $775,000-3.1%$221/sqft |
Source: GSREIN #2516985 Report a problem | ||
| 9/22/2025 | Price change | $800,000-3%$228/sqft |
Source: GSREIN #2516985 Report a problem | ||
| 8/18/2025 | Listed for sale | $825,000$236/sqft |
Source: GSREIN #2516985 Report a problem | ||
| 5/31/2023 | Sold | -- |
Source: GSREIN #2372995 Report a problem | ||
| 12/2/2022 | Sold | -- |
Source: Public Record Report a problem | ||
Public tax history
| Year | Property taxes | Tax assessment |
|---|---|---|
| 2024 | $4,430 +44.8% | $35,150 +51.2% |
| 2023 | $3,059 +226.2% | $23,250 +56.9% |
| 2022 | $938 +7.7% | $14,820 |
| 2021 | $871 +0.7% | $14,820 |
| 2020 | $865 -2.7% | $14,820 |
| 2019 | $889 +7.1% | $14,820 |
| 2018 | $830 | $14,820 |
| 2017 | $830 | $14,820 |
| 2016 | $830 +0.8% | $14,820 |
| 2015 | $823 | $14,820 |
| 2014 | $823 | $14,820 |
| 2013 | -- | $14,820 |
| 2012 | -- | $14,820 |
| 2011 | -- | $14,820 |
| 2010 | -- | $14,820 |
| 2009 | -- | $14,820 |
| 2008 | -- | $14,820 +13.7% |
| 2007 | -- | $13,030 |
| 2006 | -- | -- |
| 2005 | -- | -- |
| 2004 | -- | -- |
| 2003 | -- | -- |
| 2002 | -- | -- |
| 2001 | -- | -- |
| 2000 | -- | -- |
Find assessor info on the county website
Neighborhood: 70006
Nearby homes
- $849,5006 bd4 ba5k sqft5309 Haring Ct, Metairie, LA 70006Off Market

- $810,8004 bd4 ba3.8k sqft5317 Haring Ct, Metairie, LA 70006Off Market

- $637,9005 bd3 ba3.8k sqft5305 Haring Ct, Metairie, LA 70006Off Market
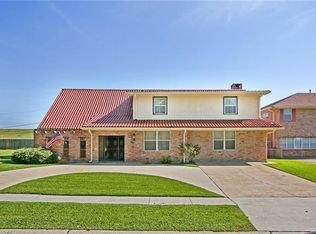
- $834,100-- bd-- ba-- sqft5224 Green Acres Ct, Metairie, LA 70003Off Market
- $1,063,700-- bd-- ba-- sqft5228 Green Acres Ct, Metairie, LA 70003Off Market
- $671,300-- bd-- ba-- sqft5308 Haring Ct, Metairie, LA 70006Off Market
- $821,000-- bd-- ba-- sqft5220 Green Acres Ct, Metairie, LA 70003Off Market
- $871,5005 bd5 ba4.8k sqft5301 Haring Ct, Metairie, LA 70006Off Market
Nearby schools
GreatSchools rating
- 7/10Harold Keller Elementary SchoolGrades: PK-5Distance: 0.6 mi
- 4/10John Q. Adams Middle SchoolGrades: 6-8Distance: 0.2 mi
- 3/10Grace King High SchoolGrades: 9-12Distance: 2.8 mi
Get a cash offer in 3 minutes
Find out how much your home could sell for in as little as 3 minutes with a no-obligation cash offer.
Estimated market value
$749,400
Get a cash offer in 3 minutes
Find out how much your home could sell for in as little as 3 minutes with a no-obligation cash offer.
Estimated market value
$749,400
- Louisiana
- Jefferson Parish
- Metairie
- 70006
- 5313 Haring Ct
Nearby cities
Nearby neighborhoods
Nearby zip codes
Other Metairie Topics
