Skip main navigation
Sold for $890,000
  • Tax assessed value
    $890,000

    5313 Judsonville Dr, Antioch, CA 94531

    6beds
    3,727sqft
    Single Family Residence
    Built in 2002
    10,625 Square Feet Lot
    $937,300 Zestimate®
    $239/sqft
    $4,604 Estimated rent

    Home value

    $937,300

    $890,000 - $984,000

    $4,604/mo

    Zestimate® history
    Loading
    Loading...

    Owner options

    List your home for rent

    $4,604/mo

    Rent Zestimate®

    Find your next renter with Zillow Rental Manager. Plus, with online applications, you can quickly screen prospective tenants – for free.

    Learn more

    $4,604/mo

    Rent Zestimate®

    Refinance and save

    $5,642/mo

    Est. payment

    Refinancing to a lower rate could help reduce your monthly payments and save thousands over the life of the loan.

    See today's rates

    $5,642/mo

    Est. payment

    Explore your selling options

    Work with a Zillow partner agent

    Leverage their expertise and Zillow's premium Showcase listings to get your home seen by more buyers.

    Get started

    List with your own agent

    Get your home in front of millions of buyers by listing it on Zillow.

    Learn how to do it

    Sell it yourself

    Take full control of how buyers see your home on Zillow by listing For Sale by Owner (FSBO).

    List your home

    What's special

    Chef kitchenSpacious courtyardGuest bedroomTwo walk-in closetTile flooringLuxurious tub and showerSoaring ceilings
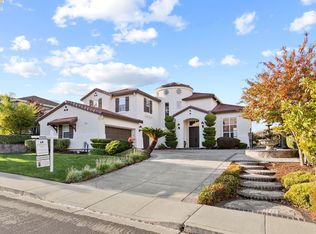
    Introducing this grand luxury residence at the Black Diamond Estate. Built in 2002, this stunning 6-bedroom, 4-bathroom mansion spans 3727sq.ft. showcase tile flooring, soaring ceilings, and a light filled great room seamlessly integrating, the living, dining, kitchen, and backyard access. The chef kitchen is an entertainer's dream boasting an oversize island with beautiful stone countertop, professional Thermador appliances, custom refrigeration, and pantry closet. At the main level, the primary suite overlook the canyon with high ceilings. The primary bathroom includes two walk-in closet, double sinks, and a luxurious tub and shower. In addition, it features a guest bedroom and laundry room with Kenmore appliances. The upper-level features three spacious bedrooms, a full bath with shower over tub, and an ensuite with spacious bathroom with shower. The rear yard features a custom covered patio with an upper level observation deck perfect for entertaining and relaxing. With three car garage, spacious courtyard, and a side gate that allow RV parking, the property is privately located near the golf course. A timeless investment designed to be cherished for generations.

    Zillow last checked:

    Listing updated:

    Listed by:

    Brandon S. Chen DRE #01883761 415-971-1099,

    Compass 415-660-9955

    Bought with:

    Nathaniel Arnold IV, DRE #02220521

    Twin Oaks Real Estate

    Source: SFAR,MLS#: 425029316MLS LogoOriginating MLS: San Francisco Association of REALTORS

    Facts & features

    Interior

    Bedrooms & bathrooms
    • Bedrooms: 6
    • Bathrooms: 4
    • Full bathrooms: 4
    Rooms
    • Room types: Dining Room, Family Room, Great Room, Kitchen, Office, Workshop
    Primary bedroom
    • Features: Ground Floor, Outside Access, Sitting Area
    • Area: 0
    • Dimensions: 0 x 0
    Bedroom 1
    • Area: 0
    • Dimensions: 0 x 0
    Bedroom 2
    • Area: 0
    • Dimensions: 0 x 0
    Bedroom 3
    • Area: 0
    • Dimensions: 0 x 0
    Bedroom 4
    • Area: 0
    • Dimensions: 0 x 0
    Primary bathroom
    • Features: Double Vanity, Fiberglass, Shower Stall(s), Tub, Walk-In Closet, Window
    Bathroom
    • Features: Double Vanity, Fiberglass, Shower Stall(s), Tub w/Shower Over
    Dining room
    • Features: Dining/Family Combo, Formal Area
    • Level: Main
    • Area: 0
    • Dimensions: 0 x 0
    Family room
    • Features: Cathedral/Vaulted
    • Level: Main
    • Area: 0
    • Dimensions: 0 x 0
    Kitchen
    • Features: Breakfast Area, Kitchen Island, Kitchen/Family Combo, Pantry Closet, Stone Counters
    • Level: Main
    • Area: 0
    • Dimensions: 0 x 0
    Living room
    • Features: Cathedral/Vaulted, Great Room
    • Level: Main
    • Area: 0
    • Dimensions: 0 x 0
    Heating
    • Central, Gas, Zoned
    Cooling
    • Central Air, Zoned
    Appliances
    • Included: Dishwasher, Disposal, Double Oven, Free-Standing Gas Range, Free-Standing Refrigerator, Gas Water Heater, Range Hood, Dryer, Washer
    • Laundry: Ground Floor, Inside Room
    Features
    • Cathedral Ceiling(s), Formal Entry
    • Flooring: Carpet, Laminate, Tile
    • Windows: Double Pane Windows
    • Number of fireplaces: 1
    • Fireplace features: Gas Starter, Living Room
    Interior area
    • Total structure area: 3,727
    • Total interior livable area: 3,727 sqft

    Property

    Parking
    • Total spaces: 8
    • Parking features: Driveway, Attached, Garage Door Opener, Garage Faces Side, RV Access/Parking, Uncovered Parking Spaces 2+, Side By Side, On Site (Single Family Only)
    • Attached garage spaces: 3
    • Uncovered spaces: 5
    Features
    • Stories: 2
    • Patio & porch: Patio, Uncovered Deck, Uncovered Patio
    • Exterior features: Covered Courtyard, Uncovered Courtyard
    • Fencing: Back Yard
    Lot
    • Size: 10,625 Square Feet
    Details
    • Parcel number: 0756000196
    • Special conditions: Offer As Is
    • Other equipment: Water Filter System

    Construction

    Type & style
    • Home type: SingleFamily
    • Architectural style: Contemporary
    • Property subtype: Single Family Residence
    Materials
    • Stucco, Wood
    • Foundation: Concrete, Concrete Perimeter
    • Roof: Cement,Tile
    Condition
    • Updated/Remodeled
    • New construction: No
    • Year built: 2002

    Utilities & green energy

    • Electric: 220 Volts in Laundry
    • Sewer: Public Sewer
    • Water: Meter Paid, Public, Water District
    • Utilities for property: Electricity Available, Internet Available, Natural Gas Connected, Public, Underground Utilities

    Community & HOA

    Community
    • Security: Carbon Monoxide Detector(s), Double Strapped Water Heater, Smoke Detector(s)
    HOA
    • Has HOA: No
    Location
    • Region: Antioch
    • Elevation: 0

    Financial & listing details

    • Price per square foot: $239/sqft
    • Tax assessed value: $890,000
    • Price range: $890K - $890K
    • Date on market: 4/11/2025
    • Cumulative days on market: 205 days
    • Total actual rent: 0
    • Road surface type: Paved Sidewalk, Asphalt

    Price history

    DateEventPrice
    11/21/2025Sold$890,000-2%$239/sqft
    Source: SFAR #425029316 Report a problem
    11/8/2025Pending sale$908,000$244/sqft
    Source: SFAR #425029316 Report a problem
    10/21/2025Contingent$908,000$244/sqft
    Source: SFAR #425029316 Report a problem
    10/18/2025Price change$908,000-0.8%$244/sqft
    Source: SFAR #425029316 Report a problem
    9/17/2025Price change$915,000-1.1%$246/sqft
    Source: SFAR #425029316 Report a problem
    9/5/2025Price change$925,000+1.1%$248/sqft
    Source: SFAR #425029316 Report a problem
    8/27/2025Price change$915,000-1.1%$246/sqft
    Source: SFAR #425029316 Report a problem
    7/30/2025Price change$925,000-2.6%$248/sqft
    Source: SFAR #425029316 Report a problem
    6/29/2025Price change$950,000-3.6%$255/sqft
    Source: SFAR #425029316 Report a problem
    6/2/2025Listed for sale$985,000$264/sqft
    Source: SFAR #425029316 Report a problem
    5/10/2025Contingent$985,000$264/sqft
    Source: SFAR #425029316 Report a problem
    4/11/2025Listed for sale$985,000+3.7%$264/sqft
    Source: SFAR #425029316 Report a problem
    12/15/2021Listing removed--
    Source: bridgeMLS/CCAR/Bay East AOR #40951315 Report a problem
    6/30/2021Sold$950,000+8.1%$255/sqft
    Source: bridgeMLS/CCAR/Bay East AOR #40951315 Report a problem
    5/24/2021Pending sale$879,000$236/sqft
    Source: bridgeMLS/CCAR/Bay East AOR #40951315 Report a problem
    5/24/2021Listed for sale$879,000+79.2%$236/sqft
    Source: bridgeMLS/CCAR/Bay East AOR #40951315 Report a problem
    2/26/2003Sold$490,500$132/sqft
    Source: Public Record Report a problem

    Public tax history

    YearProperty taxesTax assessment
    2026-- $890,000 -6.6%
    2025$10,796 +0.3%$953,000
    2024$10,768 +5.5%$953,000 +3.9%
    2023$10,211 -5.2%$917,000 -5.4%
    2022$10,771 +34.4%$969,000 +38.8%
    2021$8,016 +3.6%$698,064 +1%
    2020$7,740 +1.2%$690,907 +2%
    2019$7,645 +5.1%$677,361 +3.3%
    2018$7,276 +10.6%$656,000 +11.5%
    2017$6,577 +10.3%$588,500 +10.8%
    2016$5,963 +0.1%$531,000 +8.4%
    2015$5,958 $490,000 +3.9%
    2014$5,958 $471,500 +38.7%
    2013-- $340,000 -5%
    2012-- $358,000 -1.2%
    2011-- $362,500 -5.8%
    2010-- $385,000 -6.6%
    2009-- $412,000 -28.4%
    2008-- $575,264 +2%
    2007-- $563,985 +4%
    2006-- $542,143 +3.9%
    2005-- $522,014 +2%
    2004-- $511,779 +61.9%
    2003-- $316,200
    Find assessor info on the county website

    Neighborhood: 94531

    Nearby schools

    GreatSchools rating
    Get a cash offer in 3 minutes
    Find out how much your home could sell for in as little as 3 minutes with a no-obligation cash offer.
    Estimated market value
    $937,300
    Get a cash offer in 3 minutes
    Find out how much your home could sell for in as little as 3 minutes with a no-obligation cash offer.
    Estimated market value
    $937,300