Nicely updated 3-2-2 in Wedgwood East. New bright windows, carpet, wood laminate and custom tile flooring throughout. New roof and siding. Recent foundation work with transferable warranty. Kitchen features new appliances, pantry, and is open to the living room with woodburning fireplace. The primary, second and third bedrooms as well as two bathrooms with beautiful custom tile flooring and subway tiles are on the first floor. Second floor could be a flex space or a third living and a fourth & fifth bedrooms each with closets and doors, it does have roof line ceilings. Two car garage has the washer and dryer hookups. Great location with easy access to take you anywhere in the metroplex.
Sold
Street View
Price Unknown
5313 Keswick Ave, Fort Worth, TX 76133
3beds
2,206sqft
Single Family Residence
Built in 1957
9,583 Square Feet Lot
$313,700 Zestimate®
$--/sqft
$1,993 Estimated rent
Home value
$313,700
$292,000 - $336,000
$1,993/mo
Zestimate® history
Owner options
List your home for rent
$1,993/mo
Rent Zestimate®
Find your next renter with Zillow Rental Manager. Plus, with online applications, you can quickly screen prospective tenants – for free.
$1,993/mo
Rent Zestimate®
Refinance and save
Refinancing to a lower rate could help reduce your monthly payments and save thousands over the life of the loan.
Explore your selling options
Work with a Zillow partner agent
Leverage their expertise and Zillow's premium Showcase listings to get your home seen by more buyers.
Get startedList with your own agent
Get your home in front of millions of buyers by listing it on Zillow.
Learn how to do itSell it yourself
Take full control of how buyers see your home on Zillow by listing For Sale by Owner (FSBO).
List your homeWhat's special
Nicely updatedCustom tile flooring throughoutNew bright windowsTwo car garageNew roof
Zillow last checked:
Listing updated:
Listed by:
Scott Bailey 0469940 817-882-6688,
Burt Ladner Real Estate LLC 817-882-6688
Bought with:
Amanda Easley
League Real Estate
Source: NTREIS,MLS#: 21130948
Facts & features
Interior
Bedrooms & bathrooms
- Bedrooms: 3
- Bathrooms: 2
- Full bathrooms: 2
Primary bedroom
- Features: En Suite Bathroom, Walk-In Closet(s)
- Level: First
- Dimensions: 15 x 13
Primary bedroom
- Level: First
- Dimensions: 11 x 15
Bedroom
- Features: Ceiling Fan(s)
- Level: First
- Dimensions: 11 x 15
Primary bathroom
- Features: Built-in Features, Granite Counters
- Level: First
- Dimensions: 6 x 6
Bonus room
- Level: Second
- Dimensions: 18 x 17
Bonus room
- Level: Second
- Dimensions: 14 x 8
Bonus room
- Level: Second
- Dimensions: 18 x 8
Other
- Features: Built-in Features, Granite Counters
- Level: First
- Dimensions: 6 x 6
Kitchen
- Features: Breakfast Bar, Built-in Features, Granite Counters, Pantry
- Level: First
- Dimensions: 12 x 10
Living room
- Level: First
- Dimensions: 0 x 0
Heating
- Central, Electric, Fireplace(s)
Cooling
- Central Air, Electric
Appliances
- Included: Dishwasher
- Laundry: In Garage
Features
- Decorative/Designer Lighting Fixtures, Pantry, Cable TV, Walk-In Closet(s)
- Flooring: Carpet, Laminate, Tile
- Has basement: No
- Number of fireplaces: 1
- Fireplace features: Wood Burning
Interior area
- Total interior livable area: 2,206 sqft
Property
Parking
- Total spaces: 2
- Parking features: Concrete, Driveway, Garage Faces Front, Garage, Garage Door Opener, Inside Entrance, Kitchen Level
- Attached garage spaces: 2
- Has uncovered spaces: Yes
Features
- Levels: Two
- Stories: 2
- Pool features: None
- Fencing: Chain Link
Lot
- Size: 9,583 Square Feet
- Features: Interior Lot, Few Trees
Details
- Parcel number: 02833999
Construction
Type & style
- Home type: SingleFamily
- Architectural style: Traditional,Detached
- Property subtype: Single Family Residence
Materials
- Brick, Wood Siding
- Foundation: Slab
- Roof: Composition
Condition
- Year built: 1957
Utilities & green energy
- Sewer: Public Sewer
- Water: Public
- Utilities for property: Electricity Connected, Sewer Available, Water Available, Cable Available
Community & HOA
Community
- Features: Curbs
- Subdivision: South Hills Add
HOA
- Has HOA: No
Location
- Region: Fort Worth
Financial & listing details
- Date on market: 1/2/2026
- Cumulative days on market: 71 days
- Listing terms: Cash,Conventional,FHA,VA Loan
- Electric utility on property: Yes
Price history
| Date | Event | Price |
|---|---|---|
| 4/14/2026 | Sold | -- |
Source: NTREIS #21130948 Report a problem | ||
| 3/22/2026 | Pending sale | $329,000$149/sqft |
Source: NTREIS #21130948 Report a problem | ||
| 3/14/2026 | Contingent | $329,000$149/sqft |
Source: NTREIS #21130948 Report a problem | ||
| 3/3/2026 | Price change | $329,000-5.7%$149/sqft |
Source: NTREIS #21130948 Report a problem | ||
| 1/2/2026 | Listed for sale | $349,000+9.1%$158/sqft |
Source: NTREIS #21130948 Report a problem | ||
| 10/3/2025 | Listing removed | $320,000$145/sqft |
Source: NTREIS #20912508 Report a problem | ||
| 8/16/2025 | Price change | $320,000-5.9%$145/sqft |
Source: NTREIS #20912508 Report a problem | ||
| 5/2/2025 | Listed for sale | $340,000$154/sqft |
Source: NTREIS #20912508 Report a problem | ||
| 4/26/2025 | Contingent | $340,000$154/sqft |
Source: NTREIS #20912508 Report a problem | ||
| 4/23/2025 | Listed for sale | $340,000+0.3%$154/sqft |
Source: NTREIS #20912508 Report a problem | ||
| 3/13/2025 | Listing removed | $339,000$154/sqft |
Source: NTREIS #20708869 Report a problem | ||
| 1/27/2025 | Price change | $339,000-4.5%$154/sqft |
Source: NTREIS #20708869 Report a problem | ||
| 11/12/2024 | Price change | $355,000-2.7%$161/sqft |
Source: NTREIS #20708869 Report a problem | ||
| 10/7/2024 | Listed for sale | $365,000$165/sqft |
Source: NTREIS #20708869 Report a problem | ||
Public tax history
Tax history is unavailable.
Neighborhood: Wedgwood
Nearby homes
- $337,2005 bd2 ba2.2k sqft5313 Keswick Dr, Fort Worth, TX 76133Off Market
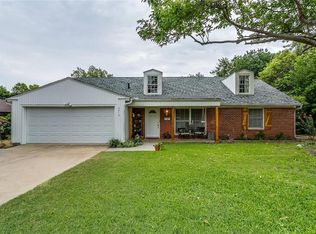
- $319,8003 bd2 ba2.3k sqft5309 Keswick Dr, Fort Worth, TX 76133Off Market
- $287,3003 bd2 ba1.6k sqft5317 Keswick Dr, Fort Worth, TX 76133Off Market
- $263,3003 bd2 ba1.5k sqft5304 Garrick Ave, Fort Worth, TX 76133Off Market

- $295,0004 bd2 ba1.8k sqft5308 Garrick Ave, Fort Worth, TX 76133Off Market
- $--3 bd2 ba1.5k sqft5300 Garrick Ave, Fort Worth, TX 76133Sold
- $177,6833 bd2 ba1.7k sqft5320 Garrick Ave, Fort Worth, TX 76133Off Market
- $95,5533 bd2 ba1.5k sqft5316 Garrick Ave, Fort Worth, TX 76133Off Market
Nearby schools
GreatSchools rating
- 2/10Westcreek Elementary SchoolGrades: PK-5Distance: 0.6 mi
- 3/10Wedgwood Middle SchoolGrades: 6-8Distance: 0.9 mi
- 3/10Southwest High SchoolGrades: 9-12Distance: 1.4 mi
Schools provided by the listing agent
- Elementary: Westcreek
- Middle: Wedgwood
- High: Southhills
- District: Fort Worth ISD
Source: NTREIS. This data may not be complete. We recommend contacting the local school district to confirm school assignments for this home.
Get a cash offer in 3 minutes
Find out how much your home could sell for in as little as 3 minutes with a no-obligation cash offer.
Estimated market value
$313,700
Get a cash offer in 3 minutes
Find out how much your home could sell for in as little as 3 minutes with a no-obligation cash offer.
Estimated market value
$313,700
- Texas
- Tarrant County
- Fort Worth
- 76133
- Wedgwood
- 5313 Keswick Ave
Nearby cities
Nearby neighborhoods
Nearby zip codes
Other Fort Worth Topics
