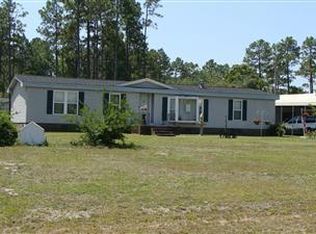
A rare property like this only comes along once in a while. Sitting on three lots with no POA, this renovated doublewide is an absolute gem. The roof is metal, the windows are all new and the crawl space is encapsulated. The flooring is 5/8'' bamboo throughout. The open kitchen has granite counters and a tile backsplash. a spacious walk in shower accentuates the fully tiled master bathroom!!!The Carolina room and den look out over the marvelous back yard. The rear patio is enormous! There is a 'bunk house'' with electricity and a wall A/C unit.. There is an outdoor kitchen, a fenced gardening area, two storage sheds and a lawn well. Superb home with many possibilities and close to the area's beaches, shopping, golf, dining and schools!
Sold for $325,000
$325,000
5313 Lakewood Drive SW, Shallotte, NC 28470
3beds
1,806sqft
Manufactured Home
Built in 1984
0.72 Acres Lot
$-- Zestimate®
$180/sqft
$1,865 Estimated rent
Home value
Not available
Estimated sales range
Not available
$1,865/mo
Zestimate® history
Owner options
List your home for rent
$1,865/mo
Rent Zestimate®
Find your next renter with Zillow Rental Manager. Plus, with online applications, you can quickly screen prospective tenants – for free.
$1,865/mo
Rent Zestimate®
Refinance and save
$1,917/mo
Est. payment
Refinancing to a lower rate could help reduce your monthly payments and save thousands over the life of the loan.
$1,917/mo
Est. payment
Explore your selling options
Work with a Zillow partner agent
Leverage their expertise and Zillow's premium Showcase listings to get your home seen by more buyers.
Get startedList with your own agent
Get your home in front of millions of buyers by listing it on Zillow.
Learn how to do itSell it yourself
Take full control of how buyers see your home on Zillow by listing For Sale by Owner (FSBO).
List your homeWhat's special
Zillow last checked:
Listing updated:
Listed by:
Cheryl Helmecki 910-575-2200,
RE/MAX at the Beach / Calabash,
Craig Helmecki 910-393-9094,
RE/MAX at the Beach / Calabash
Bought with:
Ryan Powers, 260766
ASAP Realty
Source: Hive MLS,MLS#: 100478074 Originating MLS: Brunswick County Association of Realtors
Originating MLS: Brunswick County Association of RealtorsFacts & features
Interior
Bedrooms & bathrooms
- Bedrooms: 3
- Bathrooms: 2
- Full bathrooms: 2
Rooms
- Room types: Master Bedroom, Bedroom 1, Bedroom 2, Living Room, Dining Room, Kitchen, Laundry, Den, Sunroom
Primary bedroom
- Dimensions: 12.75 x 11.25
Bedroom 1
- Dimensions: 11.18 x 10.18
Bedroom 2
- Dimensions: 10.58 x 11.25
Den
- Dimensions: 11.5 x 11.33
Dining room
- Dimensions: 11.5 x 15
Kitchen
- Dimensions: 11.5 x 13.33
Laundry
- Dimensions: 11.5 x 5.75
Living room
- Dimensions: 23 x 15.5
Sunroom
- Dimensions: 18.33 x 11.67
Heating
- Heat Pump, Electric
Cooling
- Central Air, Heat Pump
Appliances
- Included: Electric Oven, Built-In Microwave, Washer, Refrigerator, Dryer, Dishwasher
- Laundry: Dryer Hookup, Washer Hookup, Laundry Room
Features
- Master Downstairs, Walk-in Closet(s), Vaulted Ceiling(s), Solid Surface, Ceiling Fan(s), Walk-in Shower, Blinds/Shades, Walk-In Closet(s)
- Flooring: Bamboo, Laminate, LVT/LVP, Tile
- Doors: Storm Door(s)
- Windows: Thermal Windows
- Basement: None
Interior area
- Total structure area: 1,806
- Total interior livable area: 1,806 sqft
Property
Parking
- Total spaces: 6
- Parking features: Additional Parking, Paved
- Carport spaces: 2
- Uncovered spaces: 4
Features
- Levels: One
- Stories: 1
- Patio & porch: Covered, Patio, Porch
- Exterior features: Outdoor Shower, Outdoor Kitchen, Storm Doors
- Pool features: None
- Fencing: Back Yard,Chain Link
- Waterfront features: None
Lot
- Size: 0.72 Acres
- Dimensions: 154.62 x 143.86 x 75 x 60 x 225 x 166.32
- Features: Level
Details
- Additional structures: Shower, Shed(s), Storage, Workshop, Outdoor Kitchen
- Parcel number: 212mb021
- Zoning: Co-R-6000
- Special conditions: Standard
Construction
Type & style
- Home type: MobileManufactured
- Property subtype: Manufactured Home
Materials
- Vinyl Siding
- Foundation: Crawl Space
- Roof: Metal
Condition
- New construction: No
- Year built: 1984
Utilities & green energy
- Sewer: Septic Tank
- Water: Public
- Utilities for property: Water Available
Green energy
- Green verification: None
Community & HOA
Community
- Security: Smoke Detector(s)
- Subdivision: Lakewood Estates
HOA
- Has HOA: No
Location
- Region: Shallotte
Financial & listing details
- Price per square foot: $180/sqft
- Tax assessed value: $170,700
- Annual tax amount: $823
- Date on market: 4/13/2025
- Cumulative days on market: 187 days
- Listing agreement: Exclusive Right To Sell
- Listing terms: Cash,Conventional
- Road surface type: Paved
Price history
| Date | Event | Price |
|---|---|---|
| 7/17/2025 | Sold | $325,000-7.1%$180/sqft |
Source:  Hive MLS #100478074 Report a problem Hive MLS #100478074 Report a problem | ||
| 6/4/2025 | Contingent | $350,000$194/sqft |
Source: Hive MLS #100478074 Report a problem | ||
| 3/11/2025 | Price change | $350,000-6.7%$194/sqft |
Source:  CCAR #2427259 Report a problem CCAR #2427259 Report a problem | ||
| 11/29/2024 | Listed for sale | $375,000$208/sqft |
Source: Hive MLS #100478074 Report a problem | ||
Public tax history
| Year | Property taxes | Tax assessment |
|---|---|---|
| 2025 | $652 | $132,200 |
| 2024 | $652 | $132,200 |
| 2023 | $652 +44% | $132,200 +153.4% |
| 2022 | $453 0% | $52,170 |
| 2021 | $453 +4.1% | $52,170 |
| 2020 | $435 | $52,170 |
| 2019 | -- | $52,170 +241.2% |
| 2018 | -- | $15,290 |
| 2017 | $358 | $15,290 |
| 2016 | $358 | $15,290 -71.3% |
| 2015 | $358 +4.3% | $53,200 -3.3% |
| 2014 | $343 | $55,011 |
| 2013 | -- | -- |
| 2012 | -- | -- |
| 2011 | -- | -- |
| 2010 | -- | -- |
| 2009 | -- | -- |
| 2008 | -- | -- |
| 2007 | -- | -- |
| 2006 | -- | -- |
| 2005 | -- | -- |
| 2004 | -- | -- |
| 2003 | -- | -- |
| 2002 | -- | -- |
| 2001 | -- | -- |
| 2000 | -- | -- |
Find assessor info on the county website
Neighborhood: 28470
Nearby homes
- $202,5003 bd2 ba1.8k sqft5313 Lakewood Dr SW, Shallotte, NC 28470Off Market
- $22,0001 acre5321 Lakewood Dr SW, Shallotte, NC 28470Off Market
- $325,0001 acre5313 Lakewood Dr SW, Shallotte, NC 28470Sold
- $22,0001 acre468 Highlands St SW, Shallotte, NC 28470Off Market
- $22,0001 acre465 Dark Oak St SW, Shallotte, NC 28470Off Market
- $238,2003 bd2 ba1.5k sqft5305 Lakewood Dr SW, Shallotte, NC 28470Off Market
- $22,0001 acre471 Dark Oak St SW, Shallotte, NC 28470Off Market
- $94,1002 bd1 ba888 sqft474 Highlands St SW, Shallotte, NC 28470Off Market
Nearby schools
GreatSchools rating
- 9/10Union ElementaryGrades: K-5Distance: 1.6 mi
- 4/10Shallotte MiddleGrades: 6-8Distance: 3.3 mi
- 4/10West Brunswick HighGrades: 9-12Distance: 3 mi
Schools provided by the listing agent
- Elementary: Union
- Middle: Shallotte Middle
- High: West Brunswick
Source: Hive MLS. This data may not be complete. We recommend contacting the local school district to confirm school assignments for this home.
- North Carolina
- Brunswick County
- Shallotte
- 28470
- 5313 Lakewood Drive SW
