Skip main navigation
Off market
  • $506,200

    5313 Libbie Mill West Blvd, Richmond, VA 23230

    4beds
    1,876sqft
    Townhouse
    Built in 2017
    997 Square Feet Lot
    $506,200 Zestimate®
    $270/sqft
    $3,029 Estimated rent

    Home value

    $506,200

    $481,000 - $532,000

    $3,029/mo

    Zestimate® history
    Loading
    Loading...

    Owner options

    List your home for rent

    $3,029/mo

    Rent Zestimate®

    Find your next renter with Zillow Rental Manager. Plus, with online applications, you can quickly screen prospective tenants – for free.

    Learn more

    $3,029/mo

    Rent Zestimate®

    Refinance and save

    $3,060/mo

    Est. payment

    Refinancing to a lower rate could help reduce your monthly payments and save thousands over the life of the loan.

    See today's rates

    $3,060/mo

    Est. payment

    Explore your selling options

    Work with a Zillow partner agent

    Leverage their expertise and Zillow's premium Showcase listings to get your home seen by more buyers.

    Get started

    List with your own agent

    Get your home in front of millions of buyers by listing it on Zillow.

    Learn how to do it

    Sell it yourself

    Take full control of how buyers see your home on Zillow by listing For Sale by Owner (FSBO).

    List your home

    What's special

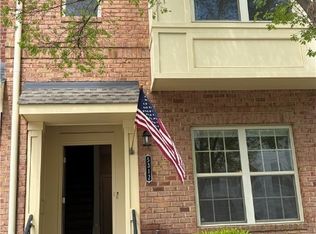
    Welcome to this popular Pollard floor plan that was once a model so there are many upgrades. This home has been lightly lived in and looks new! When you enter this amazing home, there is a room that can be bedroom #4 or would make a great office. This room has an attached bath and nice closet. This floor also has a coat closet and garage access. The second level has a large eat-in kitchen that is open to the family room. A great area for entertaining! The second floor also has a pantry, outdoor deck, powder room, and another coat closet. The primary bedroom has a nice walk in closet and spacious bathroom with two vanities and a large walk in shower. Laundry room on the floor with the bedrooms for convenience. This home is automated and features an Elan 7 system that controls lights, climate, security, and front door locks, which can all be controlled remotely through an app. In addition, the home features fully motorized, rechargeable, remote shades. No need to wait a year to build when you can move in now and start enjoying your home. This wonderful home is walkable to Libbie Mill library, pool, fitness center, restaurants, and more.

    This property is not currently displayed as for sale or rent on Zillow. This may be different from what's on other websites or public sources.

    Facts & features

    Interior

    Bedrooms & bathrooms
    • Bedrooms: 4
    • Bathrooms: 4
    • Full bathrooms: 3
    • 1/2 bathrooms: 1
    Heating
    • Forced air, Gas
    Cooling
    • Central
    Features
    • Flooring: Tile, Laminate
    Interior area
    • Total interior livable area: 1,876 sqft

    Property

    Parking
    • Total spaces: 2
    • Parking features: Garage - Attached
    Features
    • Exterior features: Brick
    Lot
    • Size: 997 Square Feet
    Details
    • Parcel number: 7727409309

    Construction

    Type & style
    • Home type: Townhouse
    Materials
    • Stone
    • Foundation: Slab
    • Roof: Composition
    Condition
    • Year built: 2017

    Community & HOA

    Location
    • Region: Richmond

    Financial & listing details

    • Price per square foot: $270/sqft
    • Tax assessed value: $474,700
    • Annual tax amount: $3,940

    Price history

    DateEventPrice
    7/7/2022Sold$465,000-5.1%$248/sqft
    Source: CVRMLS #2211253 Report a problem
    5/25/2022Pending sale$489,950$261/sqft
    Source: CVRMLS #2211253 Report a problem
    5/11/2022Listed for sale$489,950+10.1%$261/sqft
    Source: CVRMLS #2211253 Report a problem
    5/28/2021Sold$445,000-1.1%$237/sqft
    Source: CVRMLS #2107147 Report a problem
    4/27/2021Pending sale$450,000$240/sqft
    Source: CVRMLS #2107147 Report a problem
    3/22/2021Listed for sale$450,000$240/sqft
    Source: CVRMLS #2107147 Report a problem
    3/19/2021Pending sale$450,000$240/sqft
    Source: CVRMLS #2107147 Report a problem
    3/17/2021Listed for sale$450,000+18.5%$240/sqft
    Source: CVRMLS #2107147 Report a problem
    11/19/2018Sold$379,900$203/sqft
    Source: Public Record Report a problem

    Public tax history

    YearProperty taxesTax assessment
    2025$3,940 -1.1%$474,700 +1.3%
    2024$3,982 +2.2%$468,500 +2.2%
    2023$3,897 +17.7%$458,500 +17.7%
    2022$3,311 +7.3%$389,500 +9.8%
    2021$3,087 $354,800
    2020$3,087 $354,800
    2019$3,087 $354,800
    2018$3,087 +100.8%$354,800 +0.4%
    2017$1,537 $353,300
    2016-- --
    Find assessor info on the county website

    Neighborhood: 23230

    Nearby schools

    GreatSchools rating
    Schools provided by the listing agent
    • Elementary: Johnson
    • Middle: Tuckahoe
    • High: Tucker

    Source: The MLS. This data may not be complete. We recommend contacting the local school district to confirm school assignments for this home.

    Get a cash offer in 3 minutes
    Find out how much your home could sell for in as little as 3 minutes with a no-obligation cash offer.
    Estimated market value
    $506,200
    Get a cash offer in 3 minutes
    Find out how much your home could sell for in as little as 3 minutes with a no-obligation cash offer.
    Estimated market value
    $506,200