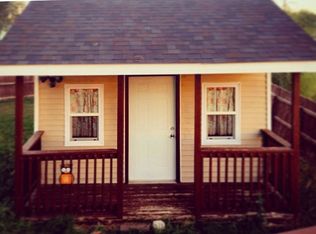
Welcome home to 5313 Mercury Dr! With its inviting features and modern comforts, this residence offers a harmonious blend of style and practicality. Boasting three bedrooms, this home is thoughtfully designed to accommodate your needs. The tranquil ambiance of each bedroom invites relaxation, while ample space ensures comfort. As you enter, you'll be greeted by the warmth of natural light that bathes the living spaces. The living area serves as a welcoming hub, where cherished moments can be created. The open layout provides seamless transitions between the living room, dining area, and kitchen, promoting an engaging and inclusive atmosphere. A standout feature of this property is the generous 2-car attached garage, a haven for your vehicles and a space that easily adapts to your storage needs. Beyond practicality, it enhances the home's curb appeal and convenience. Outside, the allure continues with a sizable fenced-in backyard that beckons for outdoor enjoyment. Whether it's a relaxing afternoon basking in the sun or hosting lively gatherings, this space is an extension of your living area. A shed adds to the convenience, providing storage for outdoor essentials. Don't miss out!
Sold for $304,900
$304,900
5313 Mercury Dr, Rapid City, SD 57703
3beds
1,370sqft
Site Built
Built in 2002
0.26 Acres Lot
$338,900 Zestimate®
$223/sqft
$1,964 Estimated rent
Home value
$338,900
$322,000 - $356,000
$1,964/mo
Zestimate® history
Owner options
List your home for rent
$1,964/mo
Rent Zestimate®
Find your next renter with Zillow Rental Manager. Plus, with online applications, you can quickly screen prospective tenants – for free.
$1,964/mo
Rent Zestimate®
Refinance and save
$1,546/mo
Est. payment
Refinancing to a lower rate could help reduce your monthly payments and save thousands over the life of the loan.
$1,546/mo
Est. payment
Explore your selling options
Work with a Zillow partner agent
Leverage their expertise and Zillow's premium Showcase listings to get your home seen by more buyers.
Get startedList with your own agent
Get your home in front of millions of buyers by listing it on Zillow.
Learn how to do itSell it yourself
Take full control of how buyers see your home on Zillow by listing For Sale by Owner (FSBO).
List your homeWhat's special
Modern comforts
Zillow last checked:
Listing updated:
Listed by:
Michael Frybarger,
Ascend Realty
Bought with:
NON MEMBER
NON-MEMBER OFFICE
Source: Mount Rushmore Area AOR,MLS#: 77397
Facts & features
Interior
Bedrooms & bathrooms
- Bedrooms: 3
- Bathrooms: 2
- Full bathrooms: 1
- 1/2 bathrooms: 1
- Main level bathrooms: 1
Primary bedroom
- Level: Upper
- Area: 196
- Dimensions: 14 x 14
Bedroom 2
- Level: Upper
- Area: 130
- Dimensions: 10 x 13
Bedroom 3
- Level: Upper
- Area: 90
- Dimensions: 9 x 10
Dining room
- Level: Main
- Area: 80
- Dimensions: 10 x 8
Kitchen
- Level: Main
- Dimensions: 11 x 10
Living room
- Level: Main
- Area: 266
- Dimensions: 14 x 19
Heating
- Forced Air
Cooling
- Refrig. C/Air
Appliances
- Included: Refrigerator, Electric Range Oven
- Laundry: Upper Level
Features
- Vaulted Ceiling(s)
- Flooring: Carpet, Vinyl
- Has basement: No
- Number of fireplaces: 1
- Fireplace features: None
Interior area
- Total structure area: 1,370
- Total interior livable area: 1,370 sqft
Property
Parking
- Total spaces: 2
- Parking features: Two Car, Attached
- Attached garage spaces: 2
Features
- Levels: Two Story
- Stories: 2
- Patio & porch: Porch Covered
- Fencing: Wood
Lot
- Size: 0.26 Acres
Details
- Additional structures: Shed(s)
- Parcel number: 3810426021
Construction
Type & style
- Home type: SingleFamily
- Property subtype: Site Built
Materials
- Other
- Foundation: Slab
- Roof: Composition
Condition
- Year built: 2002
Community & HOA
Community
- Subdivision: Trailwood Village
HOA
- Amenities included: None
- Services included: None
Location
- Region: Rapid City
Financial & listing details
- Price per square foot: $223/sqft
- Tax assessed value: $311,400
- Annual tax amount: $2,939
- Date on market: 8/10/2023
- Listing terms: Cash,New Loan
- Road surface type: Paved
Price history
| Date | Event | Price |
|---|---|---|
| 9/22/2023 | Sold | $304,900+1.7%$223/sqft |
Source:  Mount Rushmore Area AOR #77397 Report a problem Mount Rushmore Area AOR #77397 Report a problem | ||
| 8/16/2023 | Contingent | $299,900$219/sqft |
Source:  Black Hills AOR #165164 Report a problem Black Hills AOR #165164 Report a problem | ||
| 8/10/2023 | Listed for sale | $299,900$219/sqft |
Source: Black Hills AOR #165164 Report a problem | ||
| 9/24/2022 | Listing removed | -- |
Source: Zillow Rental Manager Report a problem | ||
| 9/8/2022 | Price change | $2,500+19%$2/sqft |
Source: Zillow Rental Manager Report a problem | ||
| 9/5/2022 | Price change | $2,100-16%$2/sqft |
Source: Zillow Rental Manager Report a problem | ||
| 9/4/2022 | Listed for rent | $2,500+47.1%$2/sqft |
Source: Zillow Rental Manager Report a problem | ||
| 2/11/2021 | Listing removed | -- |
Source: Owner Report a problem | ||
| 7/23/2020 | Listing removed | $1,700$1/sqft |
Source: Owner Report a problem | ||
| 7/14/2020 | Listed for rent | $1,700$1/sqft |
Source: Owner Report a problem | ||
Public tax history
| Year | Property taxes | Tax assessment |
|---|---|---|
| 2025 | $2,939 -22.5% | $311,400 +10% |
| 2024 | $3,794 -4.2% | $283,200 -0.6% |
| 2023 | $3,962 +38% | $284,900 +3.6% |
| 2022 | $2,870 | $274,900 +22.6% |
| 2021 | -- | $224,200 +9.6% |
| 2020 | $2,708 +5.8% | $204,600 +6.6% |
| 2019 | $2,560 +3.6% | $192,000 +4.3% |
| 2018 | $2,471 +8.6% | $184,100 +6.2% |
| 2017 | $2,275 | $173,400 +3.5% |
| 2016 | $2,275 -2.7% | $167,600 +0.4% |
| 2015 | $2,338 | $166,900 +4.1% |
| 2014 | $2,338 | $160,400 +7.1% |
| 2012 | -- | $149,800 |
Find assessor info on the county website
Neighborhood: Rapid Valley
Nearby homes
- $332,7003 bd2 ba1.3k sqft5313 Mercury Dr #1370, Rapid City, SD 57703Off Market
- $343,0003 bd2 ba920 sqft5309 Mercury Dr, Rapid City, SD 57703Off Market
- $375,9004 bd2 ba1.2k sqft5428 Savannah St, Rapid City, SD 57703Off Market
- $324,6008,712 Square Feet5305 Mercury Dr, Rapid City, SD 57703Off Market
- $281,1003 bd2 ba1.7k sqft5438 Savannah St, Rapid City, SD 57703Off Market
- $321,6002 bd2 ba1.1k sqft5400 Savannah St, Rapid City, SD 57703Off Market
- $342,4003 bd2 ba1k sqft5308 Mercury Dr, Rapid City, SD 57703Off Market
- $306,0003 bd2 ba1.6k sqft5440 Savannah St, Rapid City, SD 57703Off Market
Nearby schools
GreatSchools rating
- 4/10Rapid Valley Elementary - 12Grades: PK-5Distance: 0.7 mi
- NAEast Middle School - 30Grades: 6-8Distance: 1.6 mi
- 2/10Central High School - 41Grades: 9-12Distance: 5.4 mi


Get pre-qualified for a loan
At Zillow Home Loans, we can pre-qualify you in as little as 5 minutes with no impact to your credit score.An equal housing lender. NMLS #10287.
- South Dakota
- Pennington County
- Rapid City
- 57703
- Rapid Valley
- 5313 Mercury Dr
Nearby cities
Nearby neighborhoods
Nearby zip codes
Other Rapid City Topics
