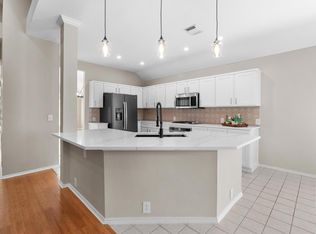
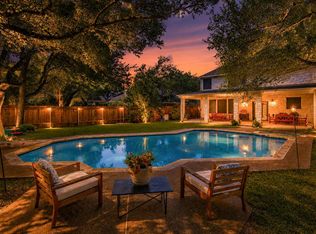
Located in the highly sought-after Travis Country neighborhood in Southwest Austin, this beautiful one-story home with a native limestone exterior features 3 bedrooms, 2 bathrooms, and a 2-car garage. Enjoy a covered front porch, back patio, and flagstone-paved outdoor area shaded by large Live Oak trees in both the front and back yards. Ideally located on a coveted street near the Hill Top pool, scenic trails, and the Regents School of Austin. Interior highlights include no carpet, plantation shutters throughout, abundant natural light, two dining areas, and an open-concept kitchen overlooking the family room. Ceiling fans are installed in the kitchen, primary bath, and all bedrooms. The refrigerator, washer, and dryer all convey. The kitchen offers two pantries, a breakfast bar, stainless steel appliances, under-cabinet lighting, a natural gas range, granite countertops, glass tile backsplash, track lighting, and exceptional storage space. The spacious primary suite features an oversized tiled shower with a glass enclosure, separate vanities and sinks, a linen closet, and a walk-in closet. The guest bath includes a quartz countertop, a garden tub, a glass shower enclosure, and a porcelain tile surround. Neighborhood amenities include tennis/pickleball courts, 2 pools, 2 playgrounds, an open-air pavilion, a catch/release pond, sidewalks, bike lanes, Barton Creek Greenbelt access, many neighborhood-sponsored activities: Swim Team, Easter Bash, Father's Day Car Show, Outdoor Family Movie Nights, and Pool Parties, to name a few!
Active under contract
$730,000
5313 Moon Shadow Dr, Austin, TX 78735
3beds
1,867sqft
Single Family Residence
Built in 1999
7,021 Square Feet Lot
$-- Zestimate®
$391/sqft
$80/mo HOA
What's special
Flagstone-paved outdoor areaAbundant natural lightStainless steel appliancesBack patioGranite countertopsTwo dining areasGlass tile backsplash
- 53 days |
- 276 |
- 10 |
Zillow last checked:
Listing updated:
Listed by:
Diane Scholz Jackson (512) 575-3644,
Compass RE Texas, LLC (512) 575-3644
Source: Unlock MLS,MLS#: 3601373
Facts & features
Interior
Bedrooms & bathrooms
- Bedrooms: 3
- Bathrooms: 2
- Full bathrooms: 2
- Main level bedrooms: 3
Heating
- Central, Natural Gas
Cooling
- Ceiling Fan(s), Central Air
Appliances
- Included: Dishwasher, Disposal, Dryer, Exhaust Fan, Gas Range, Microwave, Refrigerator, Self Cleaning Oven, Stainless Steel Appliance(s), Washer, Gas Water Heater
Features
- Breakfast Bar, Ceiling Fan(s), High Ceilings, Vaulted Ceiling(s), Granite Counters, Quartz Counters, Electric Dryer Hookup, Gas Dryer Hookup, In-Law Floorplan, Multiple Dining Areas, No Interior Steps, Open Floorplan, Pantry, Primary Bedroom on Main, Recessed Lighting, Soaking Tub, Solar Tube(s), Track Lighting, Walk-In Closet(s), Washer Hookup
- Flooring: Tile
- Windows: Double Pane Windows, Plantation Shutters, Screens
Interior area
- Total interior livable area: 1,867 sqft
Video & virtual tour
Property
Parking
- Total spaces: 2
- Parking features: Door-Single, Driveway, Garage, Garage Faces Front, Inside Entrance, Kitchen Level, Lighted, Private, Side By Side
- Garage spaces: 2
Accessibility
- Accessibility features: None
Features
- Levels: One
- Stories: 1
- Patio & porch: Covered, Front Porch, Patio
- Exterior features: Exterior Steps, Gutters Full, Lighting, Private Yard
- Pool features: None
- Fencing: Back Yard, Fenced, Full, Privacy, Wood
- Has view: Yes
- View description: Neighborhood
- Waterfront features: None
Lot
- Size: 7,021 Square Feet
- Features: Back Yard, Curbs, Front Yard, Interior Lot, Landscaped, Level, Native Plants, Sprinkler - Automatic, Sprinkler - In-ground, Trees-Medium (20 Ft - 40 Ft)
Details
- Additional structures: None
- Parcel number: 01012504070000
- Special conditions: Standard
Construction
Type & style
- Home type: SingleFamily
- Property subtype: Single Family Residence
Materials
- Foundation: Slab
- Roof: Composition
Condition
- Resale
- New construction: No
- Year built: 1999
Utilities & green energy
- Sewer: Public Sewer
- Water: Public
- Utilities for property: Electricity Connected, Internet-Fiber, Natural Gas Connected, Sewer Connected, Underground Utilities, Water Connected
Community & HOA
Community
- Features: BBQ Pit/Grill, Clubhouse, Cluster Mailbox, Common Grounds, Curbs, Fishing, Google Fiber, High Speed Internet, Picnic Area, Playground, Pool, Sidewalks, Street Lights, Tennis Court(s), Underground Utilities
- Subdivision: Travis Country
HOA
- Has HOA: Yes
- Services included: Common Area Maintenance, Insurance
- HOA fee: $80 monthly
- HOA name: Travis Country Community Service Association
Location
- Region: Austin
Financial & listing details
- Price per square foot: $391/sqft
- Tax assessed value: $669,147
- Annual tax amount: $15,063
- Date on market: 5/22/2026
- Listing terms: Cash,Conventional
- Electric utility on property: Yes
Estimated market value
Not available
Estimated sales range
Not available
Not available
Price history
| Date | Event | Price |
|---|---|---|
| 6/22/2026 | Contingent | $730,000$391/sqft |
Source:  Unlock MLS #3601373 Report a problem Unlock MLS #3601373 Report a problem | ||
| 6/14/2026 | Listed for sale | $730,000$391/sqft |
Source: Unlock MLS #3601373 Report a problem | ||
| 6/10/2026 | Contingent | $730,000$391/sqft |
Source: Unlock MLS #3601373 Report a problem | ||
| 5/22/2026 | Listed for sale | $730,000+16.8%$391/sqft |
Source: Unlock MLS #3601373 Report a problem | ||
| 12/14/2020 | Listing removed | $625,000$335/sqft |
Source: Blake Phillips #6351843 Report a problem | ||
| 11/23/2020 | Pending sale | $625,000$335/sqft |
Source: Blake Phillips #6351843 Report a problem | ||
| 11/20/2020 | Listed for sale | $625,000$335/sqft |
Source: Blake Phillips #6351843 Report a problem | ||
Public tax history
| Year | Property taxes | Tax assessment |
|---|---|---|
| 2025 | $11,030 -4.3% | $669,147 -3.8% |
| 2024 | $11,530 +2.4% | $695,371 -9.8% |
| 2023 | $11,262 -7.8% | $771,337 +10% |
| 2022 | $12,209 | $701,215 +10% |
| 2021 | -- | $637,468 +19.9% |
| 2020 | -- | $531,478 |
| 2019 | -- | $531,478 +5.4% |
| 2018 | $5,792 | $504,361 +7% |
| 2017 | $5,792 +6.6% | $471,316 +9.9% |
| 2016 | $5,436 | $428,691 +10% |
| 2015 | $5,436 | $389,719 +10% |
| 2014 | $5,436 | $354,290 +10% |
| 2013 | -- | $322,082 +5.8% |
| 2012 | -- | $304,346 +0.2% |
| 2011 | -- | $303,736 -0.7% |
| 2010 | -- | $306,026 -4.5% |
| 2009 | -- | $320,303 +5.7% |
| 2008 | -- | $303,026 +5.7% |
| 2007 | -- | $286,661 +10% |
| 2006 | -- | $260,601 +7.9% |
| 2005 | -- | $241,456 +28.7% |
| 2002 | $4,296 | $187,588 |
Find assessor info on the county website
Monthly payment
Est. payment
Payment breakdown
Explore the cost of this home by adjusting the details. Changes won't be saved.Climate risks
Neighborhood: East Oak Hill
Nearby schools
GreatSchools rating
- 6/10Oak Hill Elementary SchoolGrades: PK-5Distance: 1.8 mi
- 6/10O Henry Middle SchoolGrades: 6-8Distance: 4.3 mi
- 7/10Austin High SchoolGrades: 9-12Distance: 4.3 mi
Schools provided by the listing agent
- Elementary: Oak Hill
- Middle: O Henry
- High: Austin
- District: Austin ISD
Source: Unlock MLS. This data may not be complete. We recommend contacting the local school district to confirm school assignments for this home.
- $679,900-- bd2 ba1.6k sqft5317 Moon Shadow Dr, Austin, TX 78735Off Market
- $644,600-- bd2 ba1.5k sqft5309 Moon Shadow Dr, Austin, TX 78735Off Market
- $797,9004 bd2 ba2.1k sqft5321 Moon Shadow Dr, Austin, TX 78735Off Market
- $730,700-- bd2 ba1.9k sqft5334 Painted Shield Dr, Austin, TX 78735Off Market
- $807,2004 bd2 ba1.9k sqft5305 Moon Shadow Dr, Austin, TX 78735Off Market
- $902,5005 bd4 ba2.6k sqft5326 Painted Shield Dr, Austin, TX 78735Off Market
- $698,300-- bd2 ba1.7k sqft5330 Painted Shield Dr, Austin, TX 78735Off Market
- $692,9003 bd2 ba1.6k sqft5338 Painted Shield Dr, Austin, TX 78735Off Market
A local agent can set up tours, give advice and negotiate with sellers.
Similar homes
- $757,5004 bd2 ba2.1k sqft5405 Apache Creek Cv, Austin, TX 78735Active
 MLS ID #9726826, June Cooper, Cooper, REALTORS. Unlock MLS
 - $635,0003 bd2 ba1.5k sqft4806 Canyonbend Cir, Austin, TX 78735Active
 MLS ID #4427175, Sharman Reed, Compass RE Texas, LLC. Unlock MLS
 - $745,0004 bd3 ba2.3k sqft8501 Fulbright Ln, Austin, TX 78749Active
 MLS ID #4823731, Adrian Grabe, JBGoodwin REALTORS WL. Unlock MLS
 - $725,0003 bd3 ba2k sqft7901 Havenwood Dr, Austin, TX 78759Active
 MLS ID #1854903, Arlene Maze, Bramlett Partners. Unlock MLS
 - $724,0003 bd2 ba2.3k sqft5308 Deerwood Lane, Austin, TX 78730For Sale
 MLS ID #177944, Cooper Wilson, All City Real Estate Ltd. Co. HLMLS as distributed by MLS GRID
 - $725,0003 bd3 ba2.5k sqft7025 Auckland Dr, Austin, TX 78749ActiveMLS ID #7877741, Chris Matthews, Austin Home Seekers. Unlock MLS
- $974,5004 bd2 ba2k sqft2700 Pearce Rd, Austin, TX 78730Active
 MLS ID #619535, Jon Michael Condrey, Redfin Corporation. Central Texas MLS
 - $749,0003 bd3 ba2.6k sqft10900 Sky Rock Dr, Austin, TX 78739ActiveMLS ID #3057482, Prerna Daga, eXp Realty, LLC. Unlock MLS
- $475,0003 bd2 ba1.4k sqft2013 Amur Dr, Austin, TX 78745ActiveMLS ID #5187168, Helena Kwee, Proper Management. Unlock MLS
- $675,0004 bd2 ba2.6k sqft4110 Paseo Dr, Austin, TX 78739ActiveMLS ID #4622082, Jennifer Mueller, Central Real Estate Group. Unlock MLS
- $650,0003 bd3 ba2k sqft1065 Sunset Canyon Dr S, Dripping Springs, TX 78620ActiveMLS ID #2057966, Jody Faulkner, Orchard Brokerage. Unlock MLS
- $799,0003 bd3 ba2.3k sqft2813 University Club Dr, Austin, TX 78732ActiveMLS ID #3039296, Elicia Michaud, eXp Realty, LLC. Unlock MLS
- $625,0003 bd2 ba2.6k sqft4801 Interlachen Ln, Austin, TX 78747ActiveMLS ID #4269132, Holly Mace Massingill, Keller Williams Realty. Unlock MLS
- $699,0004 bd3 ba2.6k sqft10004 Scull Creek Dr, Austin, TX 78730ActiveMLS ID #5179609, Ryan Mojica, RPM Reliable Prop. Mgmt. Unlock MLS
- $865,0004 bd2 ba2.7k sqft7224 Tanaqua Ln, Austin, TX 78739ActiveMLS ID #8262143, Faith Staires, RE/MAX Fine Properties. Unlock MLS
- $535,0004 bd2 ba1.9k sqft7513 Vol Walker Dr, Austin, TX 78749ActiveMLS ID #8664025, Kristen Williams, Keller Williams Realty. Unlock MLS
- $700,0004 bd3 ba2.3k sqft101 Pioneer Trl, Dripping Springs, TX 78620ActiveMLS ID #5756804, Luisa Mauro, Luisa Mauro Real Estate. Unlock MLS
- $799,0003 bd3 ba2.4k sqft4010 Long Champ Dr APT 22, Austin, TX 78746ActiveMLS ID #7096307, Daisy Vaught, Keller Williams Realty. Unlock MLS
- $650,0004 bd3 ba2.3k sqft1120 Meadow Ridge Dr, Dripping Springs, TX 78620ActiveMLS ID #2886474, Angie Unger, Sky Realty. Unlock MLS
- $575,0004 bd3 ba1.8k sqft15103 Sun Bird Ln, Austin, TX 78734ActiveMLS ID #1323663, Ashton Reis, American Made Realtors. Unlock MLS
