Skip main navigation
Closed
  • $290,000

    5313 Myanna Ln, Fort Wayne, IN 46835

    3beds
    2,076sqft
    Single Family Residence
    Built in 2003
    8,276 Square Feet Lot
    $305,900 Zestimate®
    $--/sqft
    $2,407 Estimated rent

    Home value

    $305,900

    $275,000 - $340,000

    $2,407/mo

    Zestimate® history
    Loading
    Loading...

    Owner options

    List your home for rent

    $2,407/mo

    Rent Zestimate®

    Find your next renter with Zillow Rental Manager. Plus, with online applications, you can quickly screen prospective tenants – for free.

    Learn more

    $2,407/mo

    Rent Zestimate®

    Refinance and save

    $1,973/mo

    Est. payment

    Refinancing to a lower rate could help reduce your monthly payments and save thousands over the life of the loan.

    See today's rates

    $1,973/mo

    Est. payment

    Explore your selling options

    Work with a Zillow partner agent

    Leverage their expertise and Zillow's premium Showcase listings to get your home seen by more buyers.

    Get started

    List with your own agent

    Get your home in front of millions of buyers by listing it on Zillow.

    Learn how to do it

    Sell it yourself

    Take full control of how buyers see your home on Zillow by listing For Sale by Owner (FSBO).

    List your home

    What's special

    Gas log fireplaceSmall loftFormal dining areaBeautiful sunroomPrimary ensuiteSoaring cathedral ceilingJetted tub
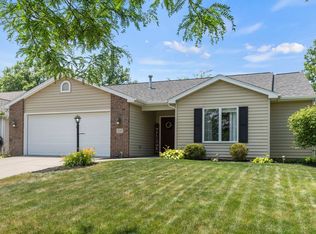
    OPEN HOUSE CANCELLED. PROPERTY UNDER CONTRACT. Lovely Lofted 2076 S.F. Split- Bedroom Ranch with 3 bedrooms and 3 full bathrooms and new shingles in 2023. Step in through the Foyer into the large-sized Living room featuring Vinyl Plank flooring with a soaring cathedral ceiling and window- flanked gas log fireplace. A formal dining area is part of the same room and is accented by a chandelier. The kitchen and eat-in area are open to the beautiful Sunroom room with a sliding glass door that opens to the tree-lined backyard. The kitchen offers Black Stainless appliances including a desirable gas range all new in 2021. The Laundry Room with utility sink, newer washer and dryer included and built in storage cabinets can easily be closed off with the attractive barn door. The primary ensuite has a walk-in closet with a spacious bathroom featuring a twin sink vanity, an ample-sized shower with swinging door and a separate jetted tub. A second bedroom and full bath are also on the main level along with linen and guest closets. Upstairs is a small loft, 3rd bedroom and full bathroom offering additional privacy as needed. Oversized Garage! Wonderful gathering place to make great memories! Quick possession.

    Zillow last checked:

    Listing updated:

    Listed by:

    Jane Yoder Cell:260-466-5306,

    RE/MAX Results,

    Jennifer Jenson,

    RE/MAX Results

    Bought with:

    Shawn Browning, RB16001432

    ERA Crossroads

    Source: IRMLS,MLS#: 202443397MLS Logo

    Facts & features

    Interior

    Bedrooms & bathrooms
    • Bedrooms: 3
    • Bathrooms: 3
    • Full bathrooms: 3
    • Main level bedrooms: 2
    Bedroom 1
    • Level: Main
    Bedroom 2
    • Level: Main
    Dining room
    • Level: Main
    • Area: 180
    • Dimensions: 15 x 12
    Kitchen
    • Level: Main
    • Area: 140
    • Dimensions: 14 x 10
    Living room
    • Level: Main
    • Area: 330
    • Dimensions: 22 x 15
    Heating
    • Natural Gas, Forced Air
    Cooling
    • Central Air
    Appliances
    • Included: Disposal, Range/Oven Hook Up Gas, Dishwasher, Microwave, Refrigerator, Washer, Dryer-Electric, Gas Range, Gas Water Heater
    • Laundry: Electric Dryer Hookup, Sink, Main Level, Washer Hookup
    Features
    • 1st Bdrm En Suite, Cathedral Ceiling(s), Ceiling Fan(s), Walk-In Closet(s), Laminate Counters, Entrance Foyer, Open Floorplan, Split Br Floor Plan, Double Vanity, Stand Up Shower, Tub and Separate Shower, Tub/Shower Combination, Main Level Bedroom Suite, Formal Dining Room, Great Room
    • Flooring: Carpet, Vinyl, Other
    • Windows: Window Treatments, Blinds
    • Has basement: No
    • Attic: Pull Down Stairs,Storage
    • Number of fireplaces: 1
    • Fireplace features: Living Room, Gas Log
    Interior area
    • Total structure area: 2,076
    • Total interior livable area: 2,076 sqft
    • Finished area above ground: 2,076
    • Finished area below ground: 0

    Property

    Parking
    • Total spaces: 2
    • Parking features: Attached, Garage Door Opener, Concrete
    • Attached garage spaces: 2
    • Has uncovered spaces: Yes
    Features
    • Levels: One and One Half
    • Stories: 1.5
    • Patio & porch: Porch Florida
    • Exterior features: Balcony
    • Has spa: Yes
    • Spa features: Jet/Garden Tub
    • Fencing: None
    Lot
    • Size: 8,276 Square Feet
    • Dimensions: 61x125x80x116
    • Features: Sloped, City/Town/Suburb
    Details
    • Parcel number: 020822179005.000072
    • Zoning: R1

    Construction

    Type & style
    • Home type: SingleFamily
    • Architectural style: Lofted,Ranch
    • Property subtype: Single Family Residence
    Materials
    • Brick, Vinyl Siding
    • Foundation: Slab
    • Roof: Dimensional Shingles
    Condition
    • New construction: No
    • Year built: 2003

    Utilities & green energy

    • Gas: NIPSCO
    • Sewer: City
    • Water: City, Fort Wayne City Utilities

    Community & HOA

    Community
    • Subdivision: Creek Wood / Creekwood
    HOA
    • Has HOA: Yes
    • HOA fee: $195 annually
    Location
    • Region: Fort Wayne

    Financial & listing details

    • Tax assessed value: $287,400
    • Annual tax amount: $3,012
    • Date on market: 11/8/2024
    • Listing terms: Cash,Conventional,FHA,VA Loan

    Price history

    DateEventPrice
    12/23/2024Sold$290,000+1.8%
    Source: IRMLS #202443397 Report a problem
    12/17/2024Pending sale$284,900
    Source: IRMLS #202443397 Report a problem
    11/26/2024Price change$284,900-1.7%
    Source: IRMLS #202443397 Report a problem
    11/8/2024Listed for sale$289,900+45%
    Source: IRMLS #202443397 Report a problem
    6/13/2020Listing removed$199,900$96/sqft
    Source: CENTURY 21 Bradley Realty, Inc #202017745 Report a problem
    5/29/2020Listed for sale$199,900$96/sqft
    Source: CENTURY 21 Bradley Realty, Inc #202017745 Report a problem
    5/29/2020Pending sale$199,900$96/sqft
    Source: CENTURY 21 Bradley Realty, Inc #202017745 Report a problem
    5/18/2020Listed for sale$199,900$96/sqft
    Source: CENTURY 21 Bradley Realty, Inc #202017745 Report a problem

    Public tax history

    YearProperty taxesTax assessment
    2025$3,105 +3.1%$287,400 +4.4%
    2024$3,012 +16.8%$275,400 -0.8%
    2023$2,579 +16.5%$277,500 +19.9%
    2022$2,214 +18.4%$231,400 +17.1%
    2021$1,870 +2.1%$197,600 +13.6%
    2020$1,831 +5.2%$173,900 +1.5%
    2019$1,740 -4.4%$171,300 +5.8%
    2018$1,820 +56.5%$161,900 +10.7%
    2017$1,163 +3%$146,200 +0.7%
    2016$1,129 +2%$145,200 -0.1%
    2014$1,107 +2%$145,400 +5.4%
    2013$1,085 +4%$138,000 -7.8%
    2011$1,043 $149,600 +2.4%
    2010-- $146,100 +2.9%
    2007-- $142,000 +8.3%
    2005-- $131,100
    2004-- $131,100
    Find assessor info on the county website

    Neighborhood: Creekwood

    Nearby schools

    GreatSchools rating
    Schools provided by the listing agent
    • Elementary: St. Joseph Central
    • Middle: Jefferson
    • High: Northrop
    • District: Fort Wayne Community

    Source: IRMLS. This data may not be complete. We recommend contacting the local school district to confirm school assignments for this home.

    Get pre-qualified for a loan
    At Zillow Home Loans, we can pre-qualify you in as little as 5 minutes with no impact to your credit score.

    An equal housing lender. NMLS #10287.

    Sell for more on Zillow
    Get a Zillow Showcase℠ listing at no additional cost and you could sell for .
    $305,900
    2% more
    +$6,118
    With Zillow Showcase(estimated)
    $312,018